
Your practice's physical address is no longer just a place where medicine happens. It's the most visible expression of your clinical excellence. In a market where Atlanta's medical office vacancy has dropped to 7.1 percent, finding the ideal medical office space for specialists is now a strategic race for prestige. You've likely felt the friction of impersonal hospital corridors or the technical limitations of standard retail shells. These utilitarian spaces often fail to mirror the high-tier care you provide to discerning patients who value both privacy and aesthetics.
We believe your environment should act as a silent partner in your brand's growth. This guide reveals how to select and design a specialized suite that elevates your reputation and transforms the patient experience. You'll learn how to blend surgical-grade infrastructure with refined hospitality. We'll examine the latest 2026 FGI guidelines and the importance of regional accessibility for your high-net-worth base. Your next space should be more than a clinical necessity; it should be a curated destination that reflects your professional pride.
Key Takeaways
- Identify the shift from institutional hospital campuses to boutique environments. Prioritize your brand's identity over clinical utility.
- Master the technical infrastructure and DeKalb County compliance standards necessary for seamless equipment integration.
- Discover how the right medical office space for specialists uses strategic highway access to serve an elite regional patient base.
- Apply hospitality-inspired design. Transform your suite from a clinical necessity into a destination of modern luxury.
- Examine how Class-A, build-to-suit planning provides exclusivity and functionality that standard retail spaces can't match.
The Evolution of Medical Office Space for Specialists
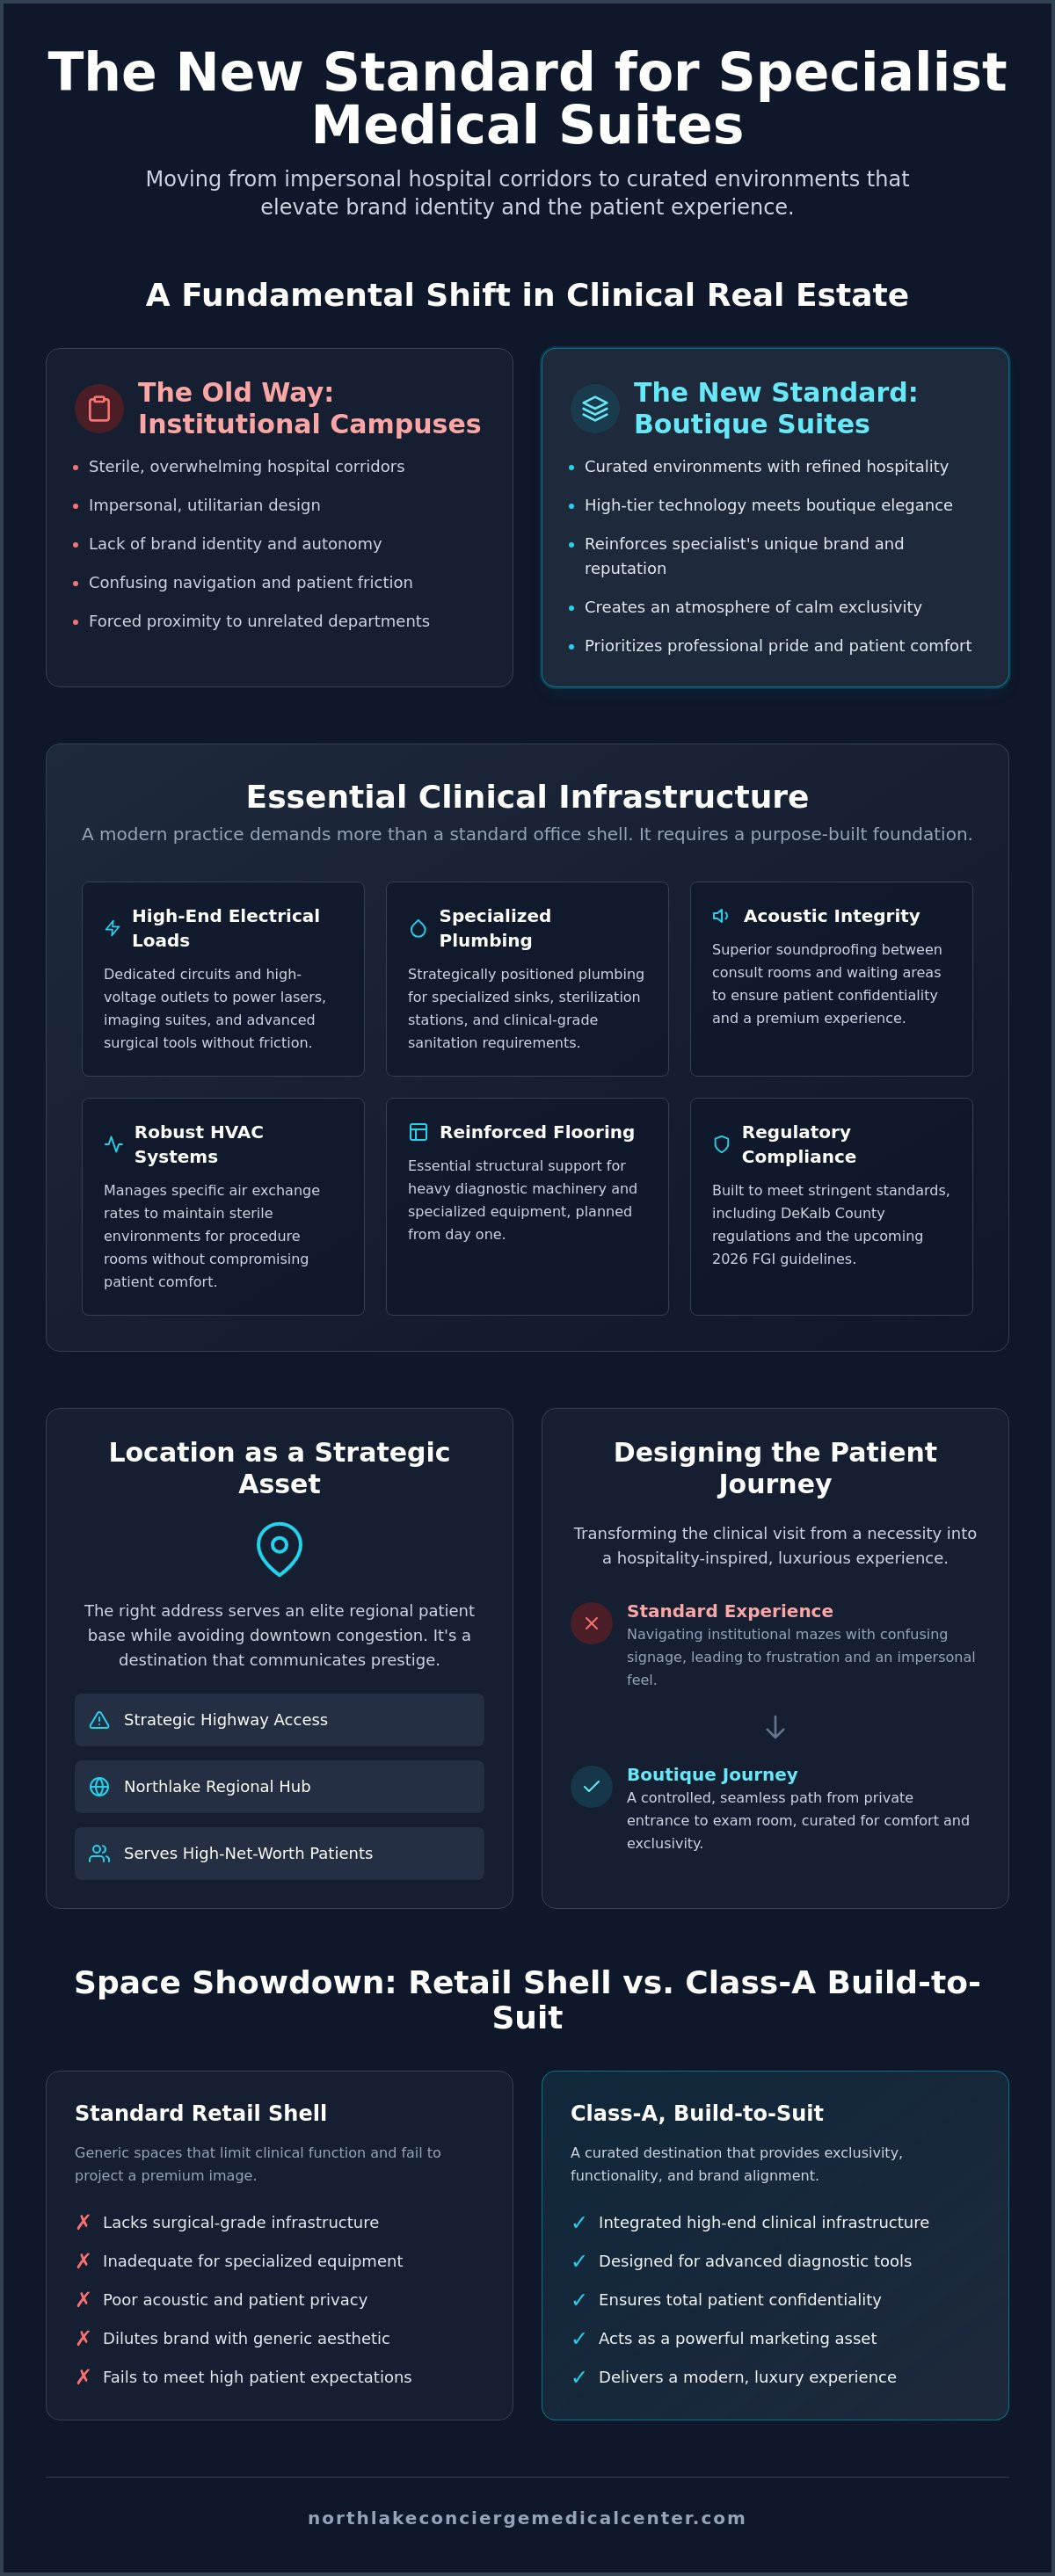
The year 2026 marks a definitive shift in clinical real estate. For decades, specialists were tethered to the sterile, often overwhelming corridors of massive hospital campuses. Today, the modern specialized medical suite has evolved into a curated environment where high-tier technology meets refined hospitality. This evolution isn't just about square footage. It's about a fundamental move away from institutional coldness toward boutique elegance. As physicians evaluate different types of health facilities, the preference for private, high-tier environments has become the new standard. Independent specialists now require an infrastructure that supports advanced diagnostic tools while maintaining an atmosphere of calm exclusivity. A prestigious address doesn't just house a practice; it validates it. It acts as a primary tool for patient acquisition and a cornerstone for long-term specialist retention.
The demand for medical office space for specialists is no longer driven by proximity to a nurse's station or a hospital cafeteria. It's driven by the need for identity. In a crowded market, your physical space is your most potent marketing asset. It communicates your level of expertise before you even speak to a patient. Choosing a boutique environment allows you to step out of the hospital's shadow and into your own light. It's a strategic move that prioritizes professional pride and patient comfort over institutional convenience.
Why Specialists are Choosing Private Boutique Suites
Autonomy is the new luxury in healthcare. In a boutique suite, you control every touchpoint of the patient journey. There is no hospital maze to navigate. No confusing signage exists to frustrate your visitors. You avoid the institutional friction that often plagues large systems. For concierge and cash-pay providers, this environment is non-negotiable. It creates a sense of exclusivity that high-net-worth patients expect and deserve. When you select medical office space for specialists, you're choosing a space that reflects your specific standard of care rather than a generic corporate brand.
The Rise of Boutique Medical Real Estate in Georgia
Georgia's healthcare map is shifting toward the Northlake area. This region has emerged as a strategic destination for specialists who value both regional accessibility and local prestige. In DeKalb County, the demand for sophisticated care is rising. This growth is driven by a demographic that avoids the congestion of downtown but demands Class-A quality. For these providers, a standard office footprint is no longer sufficient. Only a design-forward, technically integrated environment will do. This regional evolution highlights why the right space must balance clinical precision with a refined, boutique sensibility.
Essential Clinical Requirements for Specialized Practice Suites
Selecting medical office space for specialists requires a shift from aesthetic vision to technical precision. A standard retail shell or generic office floor cannot handle the surgical-grade demands of a modern practice. You must look beneath the surface. High-tier electrical loads are essential for lasers and imaging suites. Plumbing must be positioned with intentionality to support specialized sinks and sterilization stations. In DeKalb County, navigating local medical regulations requires a partner who understands the nuance of clinical compliance and the specific 2026 FGI guidelines for healthcare facilities.
Acoustic integrity is another non-negotiable pillar. Patient confidentiality isn't just a legal mandate; it's a hallmark of a premium experience. Effective soundproofing between consult rooms and waiting areas ensures that sensitive discussions remain private. This level of intentionality is what separates a mediocre suite from a visionary practice. When designing the patient journey, every technical detail must support the clinical outcome. Your environment should be as precise as your diagnosis.
High-End Infrastructure for Specialized Equipment
Specialists often utilize equipment that exceeds standard building capacities. Lasers, advanced imaging, and surgical tools require dedicated circuits and high-voltage outlets. If you're planning a med spa or a minor procedure room, your HVAC system must be robust. It needs to manage specific air exchange rates and maintain sterile environments without compromising the comfort of the lobby. For those installing heavy diagnostic machinery, reinforced flooring is a structural necessity that must be addressed during the initial planning phase. These details ensure your medical office space for specialists operates without technical friction.
Build-to-Suit Medical Planning: Customizing Your Success
Standard layouts rarely align with the unique workflows of a specialist. A specialized architect understands how to balance high-traffic administrative zones with the quiet focus required in exam rooms. This is where build-to-suit medical planning becomes your greatest asset. It allows you to bake your technical requirements into the very foundation of the suite. Build-to-suit is the ultimate strategic advantage for specialists in 2026 because it eliminates the need for future costly renovations while perfectly aligning the physical environment with your clinical brand. It's an investment in both efficiency and professional prestige.
Evaluating Location Strategy: Hospital Campuses vs. Boutique Suites
Location is more than a map coordinate. It's a clinical strategy. While hospital campuses offer immediate proximity to acute care, they often come with institutional friction. This includes crowded elevators, confusing signage, and a lack of privacy. For many, the ideal medical office space for specialists is found in boutique environments that offer a distinct sense of arrival. Here, visibility and privacy coexist. You gain the professional synergy of neighboring wellness providers without the chaotic atmosphere of a massive medical complex. This balance is essential for specialists who want to build a brand centered on exclusivity and individualized care.
The choice of location also impacts your operational efficiency. A standalone or boutique building allows for greater control over your environment. You aren't subject to the rigid rules of a large hospital system. Instead, you can curate an experience that begins the moment a patient turns into the parking lot. This intentionality fosters trust. It signals to your patients that their comfort is your priority. In the competitive landscape of 2026, being a 'destination' practice is a powerful differentiator.
The Strategic Advantage of the Northlake Corridor
The Northlake corridor serves as a bridge for Metro Atlanta's elite. It sits at the heart of the 'Golden Triangle', connecting Brookhaven, Buckhead, and Decatur. Strategic access to the I-85 and I-285 interchange significantly expands your patient catchment area. It allows your practice to draw from a broad regional base without forcing patients into the gridlock of the city's core. This central positioning is equally beneficial for your staff. It reduces commute times and broadens your recruitment reach across the metropolitan area. A central, accessible hub ensures that your practice remains a convenient choice for both your team and your clientele.
Patient Convenience: The New Competitive Edge
The patient journey begins long before the exam room. It starts in the parking lot. Hospital parking decks are often a source of significant patient anxiety. Navigating multi-level structures and long walkways can be a deterrent for those seeking specialized care. Private, surface-level access provides a seamless transition from the car to the consultation room. This 'last-mile' experience is a critical competitive edge. Being located near familiar landmarks like Northlake Mall adds a layer of convenience. It turns a medical appointment into a manageable part of a patient's day rather than a stressful excursion. When you prioritize ease of access, you reduce patient stress and improve overall satisfaction.
Designing the Patient Journey: From Entrance to Exam Room
The patient journey doesn't begin in the exam room. It starts the moment they cross the threshold. In 2026, the most successful medical office space for specialists borrows heavily from the world of luxury hospitality. The objective is to replace clinical anxiety with a sense of calm reassurance. This is achieved through intentional architecture and a focus on sensory details. Soft, recessed lighting replaces harsh fluorescent tubes. A muted, organic color palette provides a visual sanctuary. These choices aren't merely decorative; they're strategic. They communicate that your practice values the patient's well-being as much as their clinical outcome.
The lobby serves as your first brand statement. For those in concierge medicine, this space must function as an elite reception area rather than a traditional waiting room. It sets the tone for the level of care that follows. Integrating technology requires a delicate touch. Screens and diagnostic interfaces must be present but not intrusive. Cables should be hidden. Hardware should be recessed. The goal is a seamless environment where digital tools support the interaction rather than dominate it. When a specialist curates their environment with this level of detail, the space becomes a living extension of their professional identity.
Refined Medical Office Design for Specialists
Biophilic design is a cornerstone of the modern specialized suite. Incorporating natural textures, living walls, or strategic views of greenery can measurably reduce patient stress levels. Waiting areas should be reimagined as luxury lounges, offering comfort and privacy rather than rows of plastic seating. This shift in design philosophy transforms the practice into a destination. In the competitive world of concierge medicine, high-end interiors directly correlate with higher patient retention by validating the premium nature of the care provided.
Optimizing the Clinical Workflow
A visionary layout prioritizes both the patient's peace and the staff's efficiency. Separating public corridors from private staff zones prevents the 'back-of-house' bustle from disrupting the tranquil atmosphere. This dual-circulation pattern is essential for maintaining an aura of calm in a busy medical office space for specialists. Ergonomic exam room layouts allow for more natural, face-to-face physician-patient interaction, removing the barrier of the computer screen. Suites must also be future-proofed for the continued rise of telehealth and digital diagnostics. This requires integrated acoustic treatments and dedicated data infrastructure. If you're ready to elevate your practice's physical identity, explore our Class-A medical office suites to see how design meets functionality.
Northlake Concierge: A Visionary Destination for Atlanta Specialists
Northlake Concierge Medical Center is the physical manifestation of the modern medical suite. Located at 2054 Harobi Drive in Tucker, this boutique development is designed for those who prioritize clinical excellence and aesthetic refinement. It provides the ideal medical office space for specialists who are moving away from the institutional constraints of larger hospital systems. Here, the focus remains on the independent provider. You aren't just leasing square footage. You're joining a curated community of elite healthcare and wellness professionals who share a commitment to a superior standard of care.
The project offers Class-A medical office suites that serve as a direct marketing tool for your practice. These spaces are more than functional. They're visionary. By utilizing our build-to-suit medical planning, you can ensure your suite's infrastructure perfectly matches your technical needs. Whether you require reinforced flooring for imaging or specialized HVAC for a med spa, the layout is designed around your specific workflow. This level of customization ensures that your practice isn't just ready for today, but is prepared for the technological shifts of the future. It's an investment in your professional pride and your patient's peace of mind.
Why Northlake Concierge Medical Center is the Gold Standard in Tucker
The modern exterior of Northlake Concierge Medical Center reflects the professional excellence found within its walls. It's a design-forward environment that immediately signals quality to your patients. Inside, the patient-focused interiors elevate the standard of care by creating a sense of peace and modern luxury. Location remains a primary asset. The strategic proximity to the I-85 and I-285 interchange provides unmatched regional reach. This allows you to effortlessly serve a discerning patient base from Brookhaven, Buckhead, and Decatur. It's an accessible destination that avoids the friction of urban congestion while maintaining elite prestige.
Take the Next Step in Your Practice’s Evolution
Your environment should be as sophisticated as your clinical expertise. We invite you to see how the right medical office space for specialists can transform your brand's trajectory. Schedule a private tour of our clinical suites to experience the unhurried, methodical flow of our design. You'll have the opportunity to consult with our build-to-suit specialists to realize your unique vision for a practice that acts as a destination. Don't settle for the mundane or the utilitarian. It's time to experience the future of specialized medicine at Northlake Concierge Medical Center.
Elevate Your Clinical Identity
The transition from institutional settings to boutique clinical environments is a strategic evolution for the modern practitioner. Success in 2026 requires more than just a functional footprint. It demands a fusion of surgical-grade precision and high-tier hospitality. By prioritizing robust technical infrastructure and a design-forward patient journey, you transform your practice from a service into a destination. These elements work in harmony to reduce patient anxiety while validating your professional expertise.
Selecting the right medical office space for specialists is an investment in your brand's longevity and your patients' trust. Northlake Concierge Medical Center offers the perfect intersection of prestige and utility. With our boutique Class-A development and strategic location near the I-85 and I-285 interchange, your practice is positioned for elite regional reach. You gain the autonomy of a private suite without sacrificing the technical requirements of a modern surgical or diagnostic center.
It's time to step away from the mundane and into a space that mirrors your professional pride. Secure Your Class-A Medical Suite at Northlake Concierge and begin your next chapter in a curated environment built for excellence. We look forward to hosting your vision and supporting your practice's growth.
Frequently Asked Questions
What are the specific requirements for medical office space for specialists?
Specialized suites require a higher technical threshold than general practices, focusing on surgical-grade electrical loads and reinforced plumbing. You must prioritize acoustic privacy to protect patient confidentiality during sensitive consultations. Modern medical office space for specialists also demands flexible floor plans that can accommodate evolving diagnostic technology and specialized HVAC systems for sterile environments. These technical foundations ensure your clinical workflow remains uninterrupted and professional.
How much does a custom medical suite build-out cost in Atlanta for 2026?
Build-out costs for specialized suites in the Atlanta region vary based on the complexity of your clinical equipment and desired aesthetic finish. High-tier requirements, such as lead-lined rooms for imaging or advanced air filtration for minor surgery, necessitate a more significant investment than standard administrative spaces. It's advisable to partner with a developer who offers build-to-suit planning to align your technical needs with a precise, visionary budget.
What is the difference between Class-A and Class-B medical office space?
Class-A medical space represents the gold standard of real estate, offering premier locations, modern architecture, and high-end finishes. These buildings provide superior infrastructure and professional management that reflects a specialist's elite brand. In contrast, Class-B properties are typically older and more utilitarian. While functional, they often lack the design-forward atmosphere and technical sophistication that discerning patients expect from a high-tier concierge or specialist practice.
Why is proximity to I-85 and I-285 important for a specialist practice?
Strategic access to the I-85 and I-285 interchange allows your practice to capture a broad regional patient base from Brookhaven, Buckhead, and Decatur. In a sprawling market like Metro Atlanta, minimizing travel friction is a competitive necessity. A central location ensures that your high-net-worth patients can reach you easily without navigating dense urban traffic. This accessibility expands your catchment area and improves long-term patient retention.
Can Northlake Concierge accommodate specialized equipment like lasers or imaging?
Northlake Concierge is specifically engineered to support advanced clinical technology through intentional build-to-suit planning. Our suites can be customized with reinforced flooring for heavy machinery and dedicated electrical arrays for high-voltage lasers. We work closely with specialists during the design phase to ensure the physical environment perfectly supports their technical requirements. This collaborative approach eliminates the constraints often found in standard retail or office buildings.
What amenities should a high-end medical office building provide for physicians?
A premium medical building should offer amenities that prioritize both physician efficiency and patient comfort. This includes private staff entrances, ample surface-level parking, and design-forward lobbies that act as an extension of your brand. Sophisticated security systems and high-speed data infrastructure are non-negotiable for modern practices. These features create a stress-free environment that allows you to focus entirely on delivering exceptional clinical care.
How does boutique medical real estate improve the patient experience?
Boutique medical office space for specialists improves the patient journey by replacing the overwhelming hospital maze with a serene, exclusive atmosphere. Smaller, curated buildings allow for intuitive navigation and a more personalized sense of arrival. This environment reduces patient anxiety and fosters a feeling of modern luxury. By choosing a boutique setting, you signal to your patients that their privacy and comfort are central to your practice's mission.
Is build-to-suit planning available for new specialist tenants in Tucker?
Build-to-suit medical planning is a cornerstone of the Northlake Concierge Medical Center experience in Tucker. We offer specialists the opportunity to curate their suites from the foundation up, ensuring every exam room and laboratory meets their exact specifications. This process allows you to integrate your unique clinical brand into the very architecture of the space. It's an ideal solution for providers who refuse to compromise on functionality or aesthetic prestige.

