
Why should your independent practice's prestige be buried under the shadow of a corporate hospital tower? You've likely felt the frustration of institutional coldness; your brand visibility vanishes the moment a patient enters a shared parking deck. Securing a Class-A medical office near Emory Northlake shouldn't mean compromising your identity for proximity. It's a balance of clinical reliability and exclusive design. It's about professional pride and intentionality.
We agree that the friction of multi-tenant complexes often undermines the VIP patient experience you've curated. This guide promises to show you how to capture high-intent traffic from the 548,000 square foot Emory 2026 expansion at Northlake Mall while building practice equity. You'll preview how a boutique facility offers the geographic leverage of a premier healthcare corridor with the operational efficiency of a custom build-to-suit environment. Discover how to position your flagship office within this booming corridor while maintaining absolute brand autonomy.
Key Takeaways
- Learn how to leverage the Emory Gravity Wave and its 548,000 square foot expansion to build practice equity without sacrificing your independent identity.
- Discover the strategic advantages of a Class-A medical office near Emory Northlake, where standalone facilities eliminate the friction of shared elevators and parking decks.
- Master the blueprint for high-yield architectural efficiency, focusing on 2,000 square foot suites designed to maximize revenue through optimized procedural flows.
- Understand the timeline for the upcoming September and October development phases to secure your position within the prestigious Northlake healthcare corridor.
- Explore how a boutique flagship environment on Harobi Drive offers the geographic leverage of being minutes from Emory while providing a private, VIP patient experience.
The 2026 Northlake Healthcare Corridor: Why Location is Practice Equity
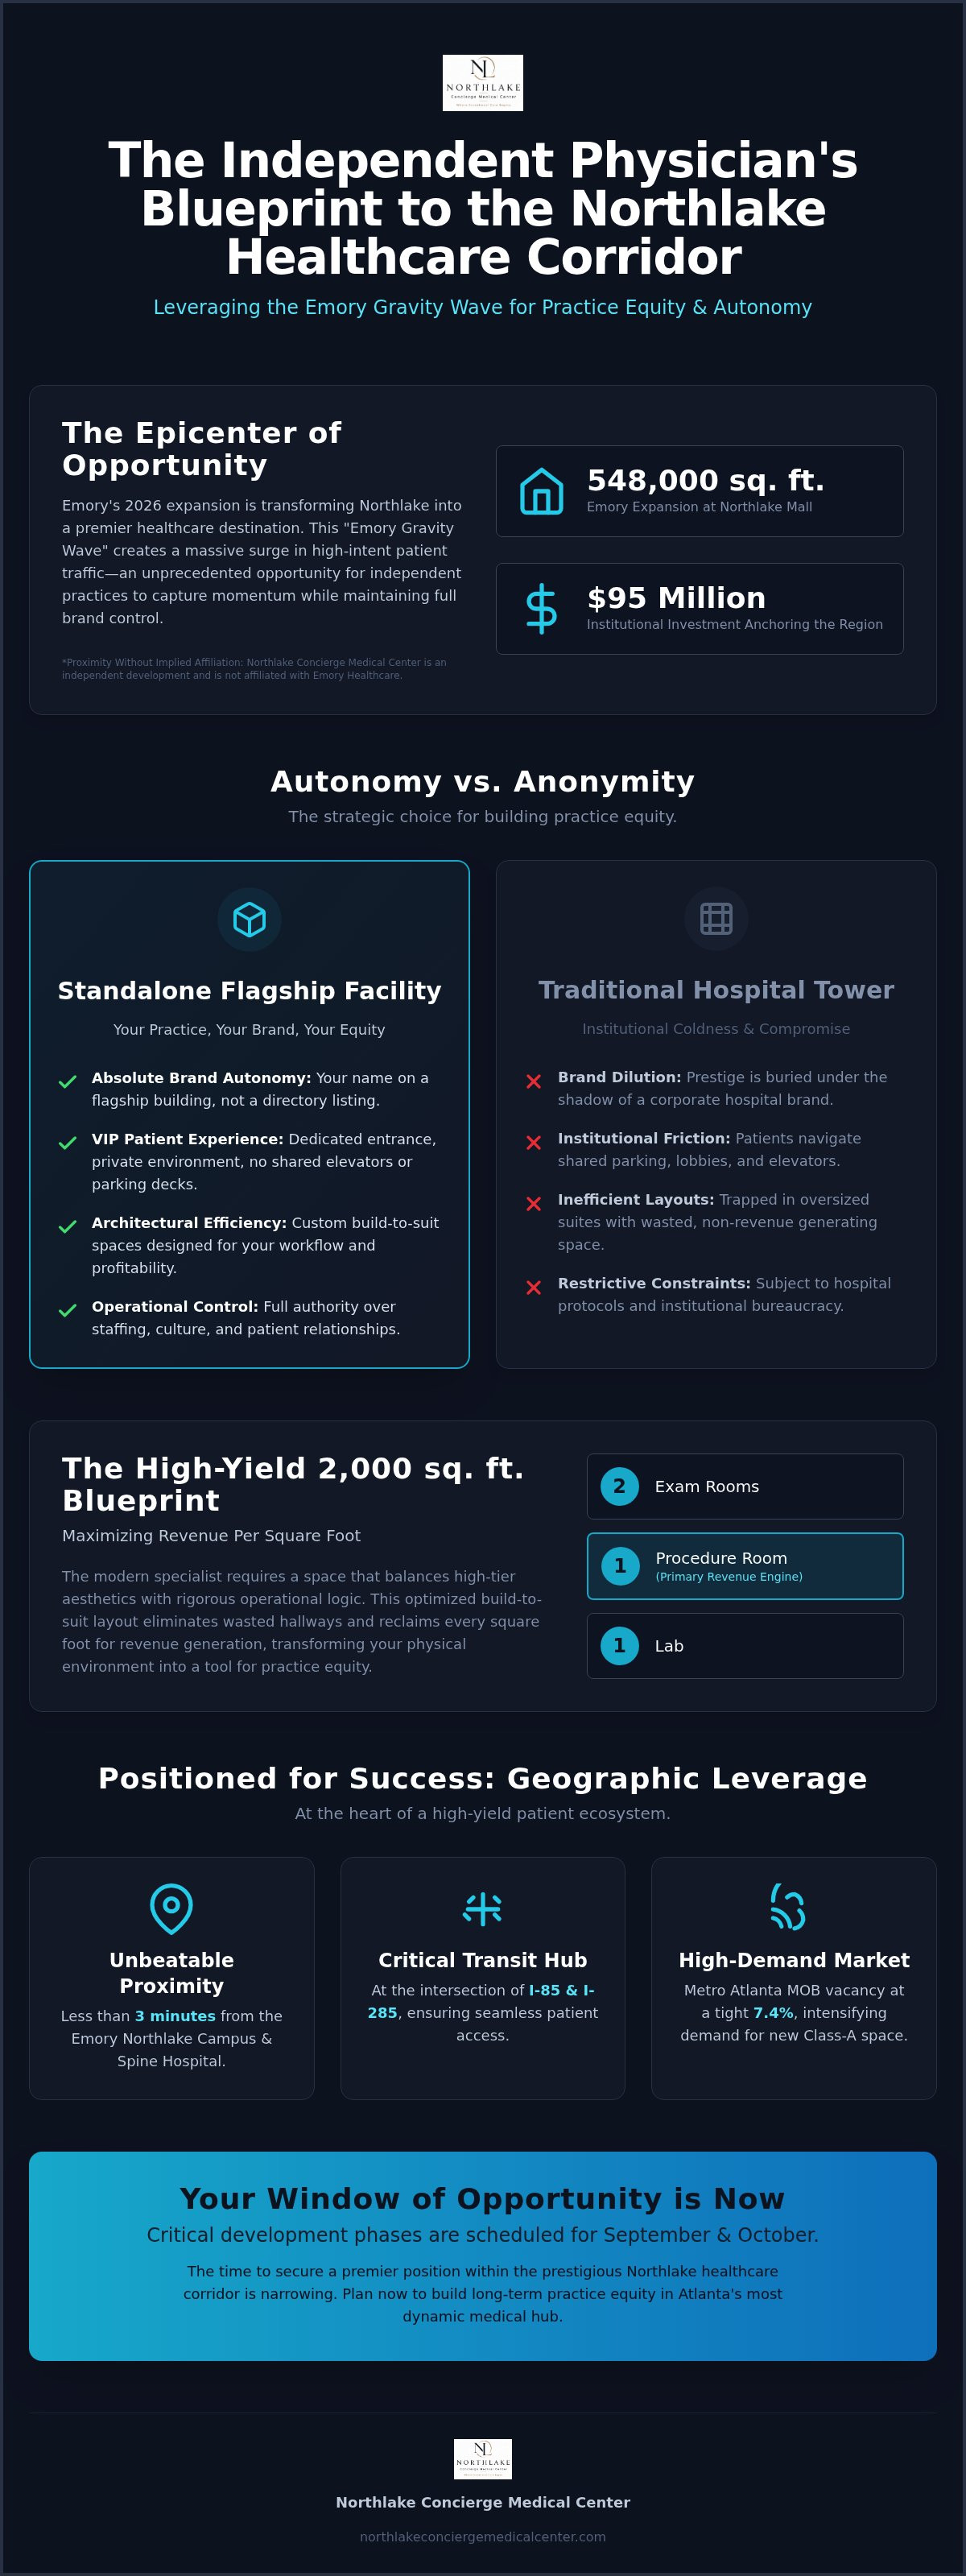
The healthcare landscape in Tucker is evolving with quiet, authoritative power. This evolution, often termed the "Emory Gravity Wave," centers on the massive 548,000 square foot expansion at the Northlake Mall campus. For the independent physician, this surge in regional interest represents more than just patient volume; it represents practice equity. Securing a Class-A medical office near Emory Northlake allows specialists to capture the momentum of a premier destination while maintaining absolute brand autonomy. With development moving toward the critical September and October timeline, the window to secure a premier position in this corridor is narrowing.
The "Lavista Road Boom" reflects a broader national trend: the decentralization of care into specialized outpatient clinic hubs. As medical office building vacancy rates in Metro Atlanta remained tight at 7.4% through late 2025, the demand for purpose-built, high-tier space has intensified. Being less than three minutes from the Emory Northlake campus and the Emory University Orthopaedics & Spine Hospital on Montreal Road places your practice at the heart of a high-yield ecosystem. It's a strategic move that prioritizes geographic leverage and long-term financial stability.
Institutional Investment as a Traffic Driver
The transformation of Northlake Mall into a dedicated healthcare campus anchors the region's professional identity. This $95 million institutional commitment draws high-intent patient volume directly to the area, creating a "clustering effect" that naturally increases the valuation of nearby independent practices. You gain the visibility of a major medical hub without the restrictive constraints of hospital employment. This environment allows you to leverage massive patient flows while retaining full control over your staffing, culture, and patient relationships. It's about being near the giants without being swallowed by them.
Geographic Leverage: I-85 and I-285 Accessibility
Accessibility is the cornerstone of a successful specialist practice. Harobi Drive offers a "path of least resistance" for patients traveling from Brookhaven, Decatur, and Buckhead. Your practice sits at the intersection of Atlanta's most critical transit arteries, I-85 and I-285, reducing the travel friction that often deters high-value referrals. You can view the vision for these sophisticated spaces through our architectural renderings. Choosing a standalone flagship facility in this location ensures your patients enjoy a seamless, VIP experience from the moment they exit the highway. This is where professional functionality meets an elite patient journey.
Maximizing Revenue per Square Foot: The Boutique Class-A Blueprint
Efficiency in clinical design is no longer a luxury; it's a financial imperative. While institutional towers often trap physicians in oversized suites with wasted square footage, a Class-A medical office near Emory Northlake offers a leaner, more profitable alternative. The modern specialist requires a space that balances high-tier aesthetics with rigorous operational logic. By prioritizing architectural efficiency, practice owners can transform their physical environment into a tool for practice equity. Medical office buildings have proven to be stable and lucrative ventures precisely because they cater to this need for specialized, high-yield infrastructure.
The "sweet spot" for the modern independent specialist is often found in a 2,000 square foot footprint. This size allows for a build-to-suit layout that eliminates the traditional, cavernous hallways and redundant storage areas found in older complexes. Every square foot is reclaimed for revenue generation. In a boutique environment, your practice isn't just another suite number; it's a standalone flagship medical facility designed to maximize patient throughput without sacrificing the VIP experience.
The Anatomy of a High-Efficiency Specialty Suite
To maximize revenue per square foot, the internal flow must be surgical in its precision. A high-yield blueprint typically features a strategic configuration:
- Two Exam Rooms: Optimized for rapid patient assessment and consultation.
- One Procedure Room: The primary engine for in-office revenue, equipped for specialized clinical services.
- One Integrated Lab: Positioned for seamless diagnostics, reducing patient wait times and streamlining the care cycle.
This layout ensures that clinical technology is integrated directly into the workflow. By placing the lab and procedure rooms at the heart of the suite, you reduce staff travel time and increase the number of patients served per day. This level of intentionality is rarely possible in a pre-configured hospital tower.
Boutique vs. Institutional: The Interior Experience
Class-A finishes do more than just look professional; they directly correlate with patient retention and the ability to command premium pricing. Patients increasingly avoid the institutional "coldness" of massive hospital campuses. They prefer the peace and exclusivity of a boutique destination. Moving away from fluorescent lighting and toward design-forward medical interiors creates a psychological environment conducive to treatment compliance and patient trust.
You can explore how these sophisticated elements come together by viewing our detailed renderings of the Harobi Drive development. These spaces are curated to mirror the hospitality of a concierge practice while maintaining the clinical reliability of a top-tier surgical center. If you are ready to elevate your practice identity before the September development phase, consider discussing your specific suite requirements with our planning team.
Standalone Flagship Suites vs. Hospital Campuses: The Autonomy Debate
Choosing a Class-A medical office near Emory Northlake shouldn't mean losing your practice's voice in a sea of institutional signage. While the 548,000 square foot Emory expansion brings unprecedented traffic to the corridor, it also introduces significant patient friction. Large hospital campuses are often defined by shared elevators, sprawling parking decks, and cold, confusing lobbies. For the independent specialist, these elements can dilute a carefully curated VIP experience. A standalone flagship facility offers an alternative defined by peace, modern luxury, and total brand autonomy.
The debate between a boutique suite and a hospital tower often comes down to visibility and patient flow. In a multi-tenant tower, your brand is frequently reduced to a suite number on a directory. On Harobi Drive, your practice enjoys a dedicated entrance and a distinct architectural presence. This exclusivity acts as a competitive differentiator, especially for concierge medicine providers who prioritize privacy and a stress-free arrivals process. Securing a boutique Class-A medical office near Emory Northlake ensures your brand remains front and center, rather than being swallowed by institutional branding.
The Independent Physician Advantage
Maintaining 100% of your practice identity while shadowing a major medical hub is the core of the "Emory Gravity Wave" strategy. You don't need to be affiliated with a system to benefit from its patient pull. By positioning your practice within the Northlake healthcare corridor, you create a strategic referral synergy. You become the go-to independent alternative for patients who want to avoid the "institutional chill" of a massive complex. This positioning allows you to capture high-intent volume while retaining full control over your staffing, culture, and patient relationships.
Operational Freedom and Branding
A standalone facility grants you the freedom to customize every patient touchpoint. This control begins the moment a patient pulls into your private parking area and continues through a curated interior journey. Unlike hospital towers with rigid building rules, boutique spaces allow for more flexible operating hours and staffing models that suit your specific procedural needs. Maintaining a prestigious medical office address on Harobi Drive serves as a powerful marketing asset. It signals to your colleagues and patients alike that your practice is a premier destination, not just another office in a crowded complex. As we approach the September development phase, securing this level of operational autonomy is a critical step for physicians looking to build long-term practice equity.
Build-to-Suit Planning: Customizing Your Private Practice Destination
Designing a Class-A medical office near Emory Northlake is an exercise in professional intentionality. It's about moving beyond the utilitarian to create a space that reflects your clinical excellence. With the September and October development phases approaching, the timeline for a 2026 opening requires immediate strategic action. This isn't just about leasing square footage; it's about curating a flagship environment that serves your specific procedural footprint. The build-to-suit process allows you to bypass the compromises of pre-existing layouts and institutional constraints.
The journey to a bespoke facility follows a methodical progression. We begin by assessing your administrative needs and patient volume. Next, we collaborate on a design-forward floor plan that maximizes clinical flow and eliminates the wasted space typical of hospital towers. Finally, we select premium finishes that align with a "concierge" brand identity. This purposeful approach ensures your practice feels like a sanctuary, offering your patients a sense of peace and modern luxury from the moment they arrive.
Planning for Specialty Requirements
Every medical discipline has unique architectural demands that a boutique facility can accommodate with precision. Med Spas, for instance, require specific lighting configurations and strategic sink placements to support aesthetic procedures. Dermatology and Plastic Surgery practices demand sterile-ready environments that don't sacrifice a high-end feel. For Mental Health professionals, the design focus shifts toward acoustics and sanctuary. In a Class-A space, these technical requirements are integrated seamlessly into a refined aesthetic, ensuring that functionality never undermines the patient experience.
The Harobi Drive Strategic Advantage
Harobi Drive represents the "quiet center" of the Northlake hub. It offers immediate proximity to the 548,000 square foot Emory Northlake expansion without the congestion and institutional coldness of the main campus. This micro-location allows you to leverage the "Lavista Road Boom" for long-term real estate appreciation while maintaining a private, low-friction destination for your patients. Securing your place in the corridor now is a move toward practice equity, positioning you as a leader before institutional demand peaks in late 2026. You can begin this journey by reaching out to customize your 2026 medical suite and define your practice's future.
Northlake Concierge Medical Center: Your Independent Destination
Northlake Concierge Medical Center serves as the definitive anchor for physicians who demand more from their physical environment. Located at 2054 Harobi Drive, this development isn't just another commercial project; it's a curated sanctuary for clinical excellence. By choosing a Class-A medical office near Emory Northlake, you position your practice within a high-velocity healthcare corridor while retaining the quiet exclusivity of a boutique facility. It's a space designed for the specialist who refuses to be a suite number in an institutional tower.
The VIP patient experience begins long before the first consultation. At Northlake Concierge, we've eliminated the friction points typical of massive hospital campuses. There are no shared elevators or confusing parking decks to navigate. Instead, patients enjoy private entrances and modern, light-filled interiors that evoke a sense of peace and luxury. This level of intentionality allows you to begin your build-to-suit medical planning with a focus on both aesthetic prestige and operational efficiency.
A Refined Environment for Elite Specialists
Northlake Concierge is the premier choice for independent Georgia physicians who value their brand autonomy as much as their clinical outcomes. While the 548,000 square foot Emory expansion at Northlake Mall drives massive regional interest, our facility provides the geographic leverage to capture that traffic without hospital system constraints. Joining this community means aligning your practice with high-tier wellness and medical providers in Tucker. It's where professional pride meets a superior standard of care in a design-forward setting.
Claim Your Space in the Corridor
The upcoming September and October development phases represent a critical window for physicians ready to elevate their practice identity. As institutional investment in the area continues to rise, securing a boutique Class-A medical office near Emory Northlake ensures your long-term practice equity. You can take the next step by viewing our current renderings to visualize how your flagship facility will look within this booming corridor. Don't wait until the late 2026 peak to secure your practice's future in Atlanta's fastest-growing healthcare hub. Contact our development team today to discuss your vision for a 2026 opening and claim your position at the center of the Northlake evolution.
Defining Your Practice Legacy in the Northlake Corridor
The healthcare landscape in Tucker is shifting toward specialized, high-tier outpatient hubs. By leveraging the Emory Gravity Wave, independent physicians can capture the massive traffic of the 548,000 square foot expansion while maintaining absolute brand control. A standalone flagship on Harobi Drive eliminates patient friction; it replaces institutional coldness with a private, VIP experience. You've seen how architectural efficiency in a 2,000 square foot suite maximizes revenue through custom procedural flows. It's a strategic move for those who value quality over the mundane.
Securing a Class-A medical office near Emory Northlake is more than a lease; it's an investment in practice equity. With the September and October development phases approaching, the window to define your practice's future in this premier corridor is now. You are less than three minutes from Emory Northlake Mall, positioned perfectly for regional referrals and long-term growth. It's time to elevate your practice identity in a space that reflects your clinical standard.
Secure your boutique Class-A suite near Emory Northlake today. We look forward to helping you curate a destination that defines the next evolution of your practice.
Frequently Asked Questions
How close is Northlake Concierge Medical Center to the Emory Northlake campus?
Northlake Concierge Medical Center is located less than three minutes from the Emory Northlake Mall campus. Situated at 2054 Harobi Drive, the facility offers immediate access to the burgeoning healthcare corridor. It's also strategically positioned near the Emory University Orthopaedics & Spine Hospital on Montreal Road. This proximity allows independent specialists to leverage the high patient traffic generated by the 548,000 square foot Emory expansion while maintaining a private, boutique environment for their flagship office.
Is this medical office building affiliated with Emory Healthcare?
No, Northlake Concierge Medical Center is an independent development and is not affiliated with Emory Healthcare. While the facility is situated within the heart of the Northlake healthcare corridor, it remains a standalone destination. This independence is a core advantage for physicians who want to retain full control over their branding, staffing, and patient relationships. You benefit from the Emory Gravity Wave without the operational constraints or institutional identity of a hospital system.
What are the benefits of a standalone medical suite vs. a hospital campus?
Standalone suites eliminate the institutional friction found in large hospital campuses. Patients avoid the stress of massive parking decks, shared elevators, and confusing lobbies. Instead, they enjoy a VIP experience with dedicated entrances and private parking. For the practice owner, a standalone facility provides superior brand visibility and the autonomy to design a custom environment. It's about offering a refined, quiet sanctuary that reflects the high standard of your clinical care.
Can I customize the layout of my medical suite at Northlake Concierge?
Yes, every suite at Northlake Concierge is designed as a build-to-suit opportunity. We specialize in creating high-efficiency specialty suites, such as 2,000 square foot layouts featuring two exam rooms, a procedure room, and a lab. This level of customization ensures that your physical footprint matches your specific procedural and administrative needs. By collaborating on a design-forward floor plan, you can maximize revenue per square foot while creating a modern, light-filled interior.
What is a Class-A medical office space, and why does it matter for my practice?
A Class-A medical office near Emory Northlake represents the highest standard of commercial real estate. These spaces feature modern exterior designs, premium finishes, and high-tier clinical infrastructure. For your practice, this matters because the environment directly influences patient retention and your ability to command premium pricing. A Class-A facility projects an image of elite professionalism and clinical reliability, signaling to patients and colleagues that your practice is a premier destination for specialty care.
Is there enough parking for high-volume specialty clinics?
Yes, Northlake Concierge is designed specifically to accommodate the needs of high-volume specialty clinics. Unlike traditional medical towers where parking is often a primary source of patient friction, our Harobi Drive location offers dedicated, accessible parking. This low-friction arrivals process is essential for maintaining a VIP patient experience. By providing ample space for both staff and patients, we ensure that your practice remains a convenient and stress-free destination for regional referrals.
What types of medical practices are ideal for the Harobi Drive location?
The Harobi Drive location is ideal for independent specialists who prioritize brand autonomy and patient privacy. This includes dermatology, plastic surgery, and med spas that require sterile-ready environments and premium lighting. The quiet, refined atmosphere is also a perfect fit for mental health professionals and concierge medicine providers. Any practice looking to leverage the institutional investment of the Northlake healthcare corridor while offering a boutique, design-forward experience will find this development to be a superior choice.
When will the new Class-A suites be available for move-in?
The development is currently moving toward an opening in 2026. The upcoming September and October timeline is a critical period for physicians to secure a Class-A medical office near Emory Northlake and begin the build-to-suit planning process. Engaging with our development team now ensures your custom clinical environment is ready for the peak demand expected in late 2026. This forward-thinking approach allows you to establish your practice as a cornerstone of the new Northlake medical landscape.


