

Outpatient volumes are projected to increase by 8% over the next five years, yet many independent practices remain trapped in sterile, institutional boxes that alienate their most discerning patients. You've likely felt the friction of a floor plan that fights your staff or a waiting area that lacks the refinement of modern medical office architecture. It's a common struggle. You've built a reputation for clinical excellence, but a utilitarian environment can quietly erode patient trust and staff efficiency.
This article explores how Class-A design standards are reshaping the boutique physician experience to improve patient retention and operational flow. We'll show you how intentional design supports the latest medical technology and HIPAA requirements. From hospitality-inspired finishes to the visionary build-to-suit opportunities led by Dr. Femi Ashadele at Northlake Concierge Medical Center, we're looking at how a physical space becomes a strategic brand asset. Discover how to reclaim control over your professional identity. Create a practice environment that performs as beautifully as it looks.
Key Takeaways
- Understand how the fusion of hospitality design and clinical compliance defines modern medical office architecture to drive patient retention.
- Identify the structural hallmarks of Class-A medical suites, including biophilic elements and specific floor load capacities required for advanced technology.
- Learn to curate a seamless patient journey using architectural first impressions and intuitive spatial flow that reduces the need for excessive signage.
- Explore how physical layouts can be engineered to support smart building systems and enhance HIPAA-compliant cybersecurity.
- Evaluate the strategic advantages of boutique developments in Metro Atlanta’s Northlake-Tucker corridor for maximum practice visibility and operational control.
The Shift from Clinical to Boutique: Why Architecture Defines the Modern Practice
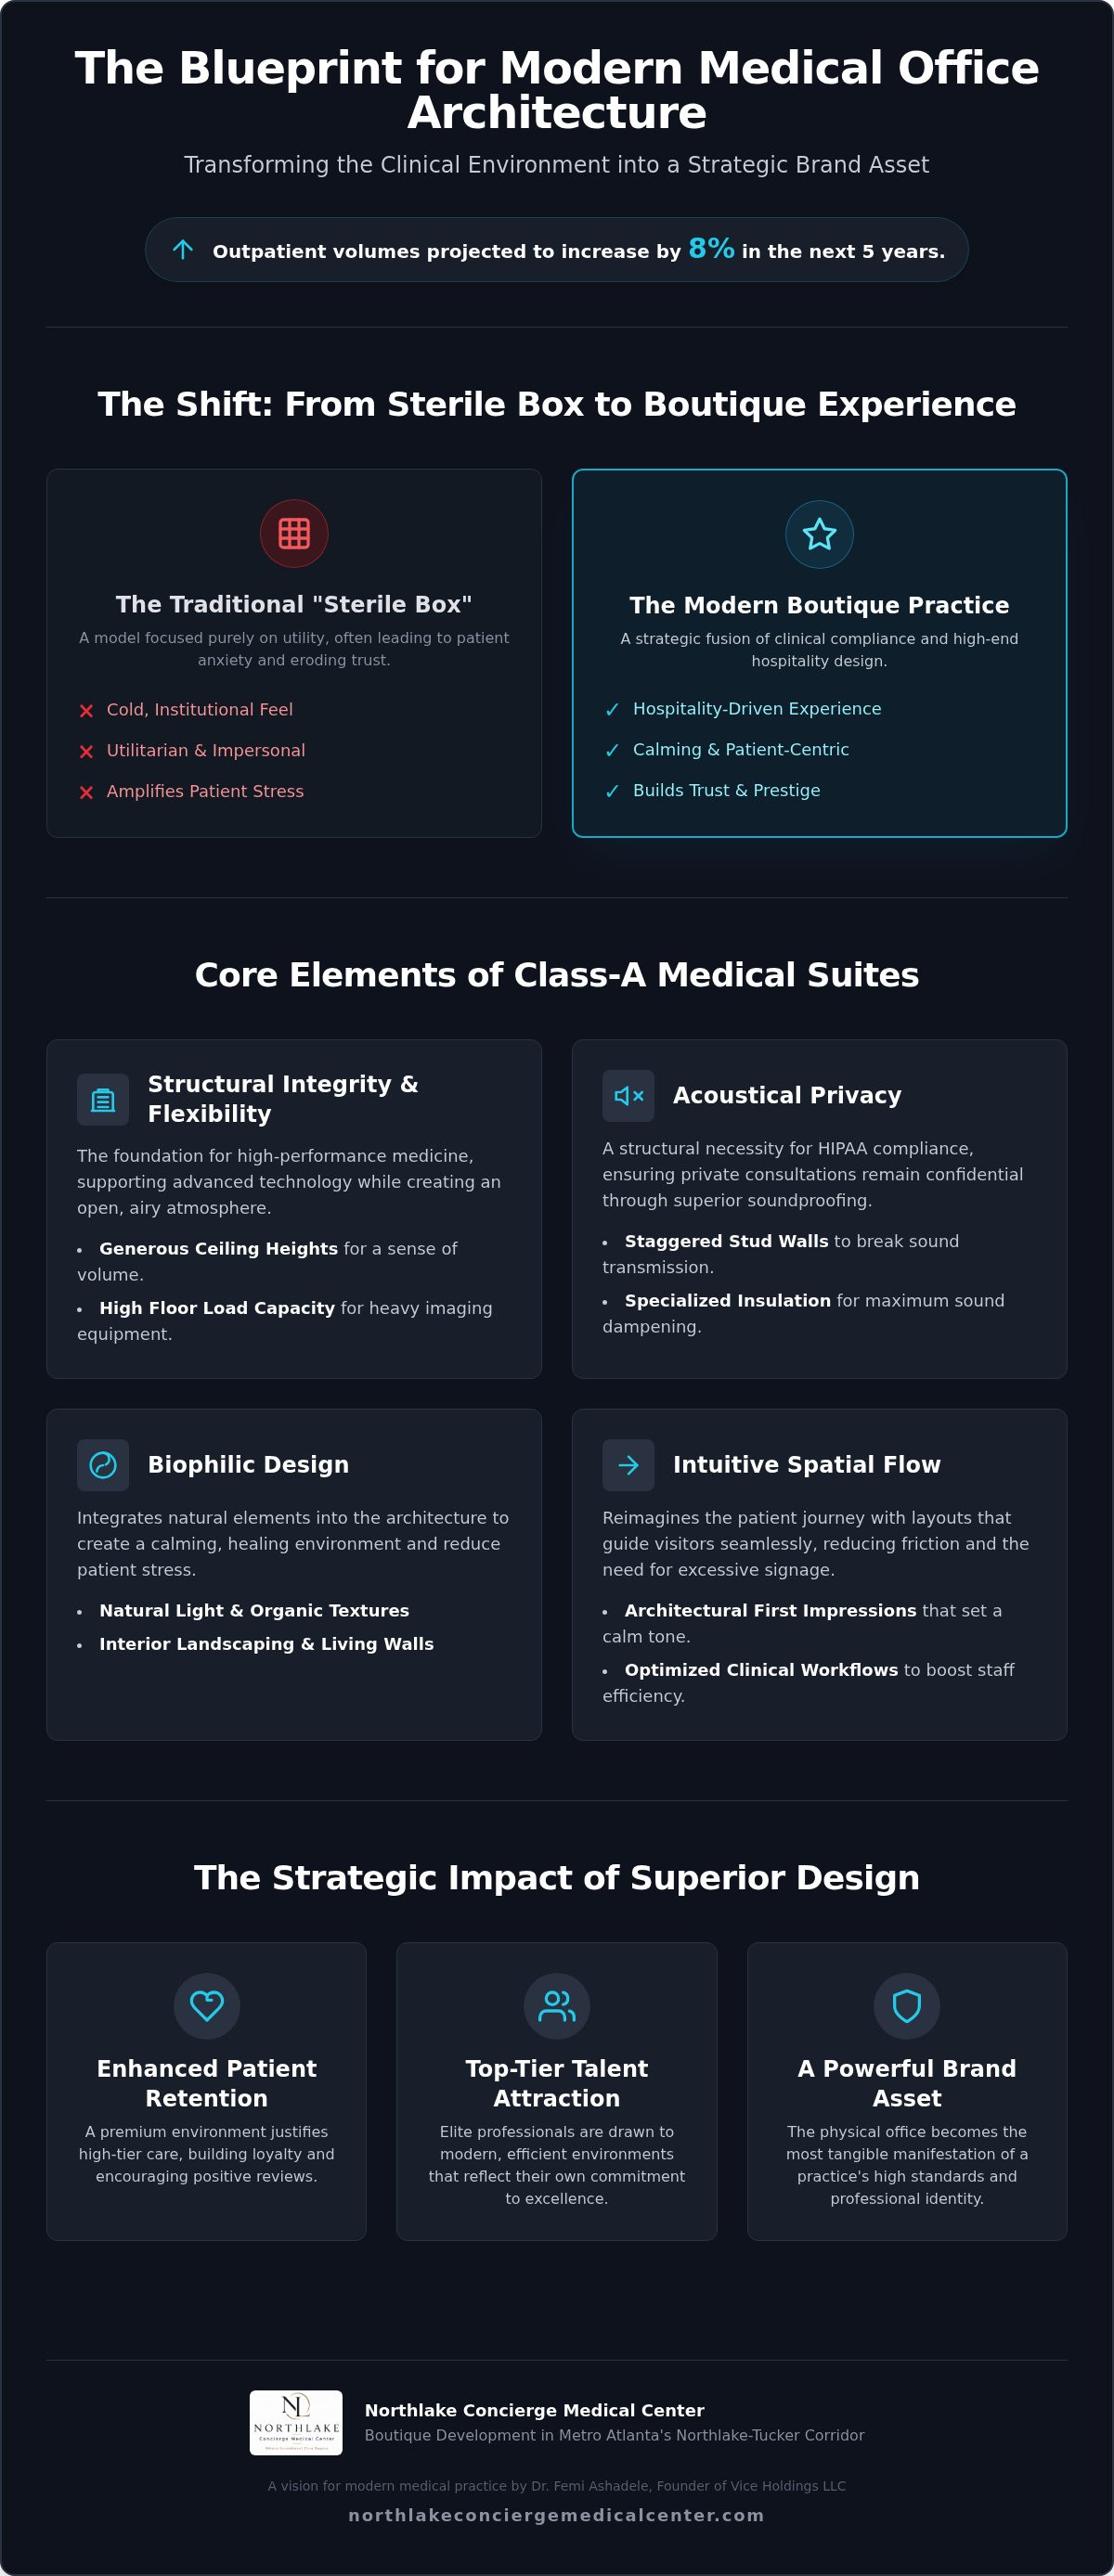
The traditional "sterile box" model of healthcare is becoming obsolete. For decades, medical spaces were designed with a singular focus on utility, often resulting in cold, fluorescent-lit environments that amplified patient anxiety. Today, modern medical office architecture has evolved into a strategic synthesis of clinical compliance and high-end hospitality design. This shift isn't merely aesthetic; it's a response to a competitive market where patients act as discerning consumers. They expect their physical environment to match the high-tier clinical care they receive. When a space feels institutional, it can quietly erode trust and professional prestige.
Architecture acts as a silent communicator of a physician's standards. By utilizing Evidence-based design principles, practitioners can create environments that actively reduce stress and foster a sense of calm. For independent physicians, especially those in concierge or boutique medicine, the physical office is the most tangible manifestation of their brand. It justifies higher service levels by providing an experience that feels exclusive rather than industrial. In a landscape where outpatient volumes are projected to grow by 8% over the next five years, standing out requires more than just a shingle; it requires a destination.
The Rise of Hospitality-Driven Healthcare Design
Boutique practices are increasingly borrowing design cues from luxury hotels to redefine the patient experience. This involves a transition from the traditional "waiting room" to a sophisticated "patient lounge." These spaces prioritize natural light, organic textures, and intuitive floor plans that guide guests through their visit without friction. Research indicates that design-forward environments can actually reduce perceived wait times. When patients are surrounded by refined materials and thoughtful layouts, the psychological burden of the clinical visit dissipates. It's about creating a sense of peace and modern luxury that begins the moment they cross the threshold.
Architecture as a Recruitment and Retention Tool
Superior design isn't just for patients; it's a powerful tool for attracting top-tier medical talent. Elite professionals want to practice in environments that reflect their own commitment to excellence. A well-designed office supports operational efficiency, allowing staff to move seamlessly through their day without the hinderance of poor spatial planning. Dr. Femi Ashadele, the developer of Northlake Concierge Medical Center, emphasizes that a technology-enabled, Class-A environment is essential for the modern physician entrepreneur. Choosing Class-A Medical Office Suites in Tucker: Elevating the Boutique Practice ensures that the physical space serves as a long-term asset for both recruitment and practice growth. It's an investment in a professional identity that commands respect in the Metro Atlanta market.
Core Elements of Design-Forward Class-A Medical Suites
Class-A medical real estate requires more than a premium zip code. It demands structural integrity that supports both high-end aesthetics and heavy clinical demands. In modern medical office architecture, the physical "bones" of a building must accommodate sophisticated diagnostic tools while maintaining an atmosphere of calm. This begins with generous ceiling heights that create a sense of volume and floor loads engineered to support specialized imaging equipment. These technical specifications are the foundation of a boutique practice, ensuring that the space functions as a high-performance tool for the physician.
Acoustical privacy is another pillar of design-forward suites. In an era of strict HIPAA compliance, soundproofing is a structural necessity rather than a luxury. Effective architecture utilizes staggered stud walls and specialized insulation to ensure that private consultations remain private. This focus on silence complements biophilic design, which integrates nature through organic textures and interior landscaping. These elements work in tandem to lower patient heart rates and build a sense of clinical trust. Efficiency is the final piece of the puzzle. A well-planned layout balances expansive patient lounges with optimized clinical workflows, minimizing the steps staff take between exam rooms and administrative hubs.
Structural Flexibility and Build-to-Suit Planning
Flexible floor plans are essential for practices that intend to evolve. As medical specialties shift and new technologies emerge, a practice's physical footprint must adapt without requiring a total overhaul. Build-to-suit planning allows for the integration of specialized plumbing, reinforced electrical grids, and lead shielding from the earliest stages of construction. This level of customization is a hallmark of the visionary approach taken by Dr. Femi Ashadele at Northlake Concierge Medical Center. You can view our design vision to see how these structural elements come together in a cohesive, boutique environment.
Lighting Design and Its Impact on Clinical Accuracy
Lighting is a critical component of clinical accuracy and patient comfort. Maximizing natural light through expansive windows improves staff mood and helps regulate patient thermoregulation. However, a professional environment requires a layered approach. Precise task lighting in exam rooms ensures diagnostic clarity, while soft ambient lighting in consultation areas fosters a relaxed dialogue. Using light to define specific zones, such as administrative desks versus private patient corridors, creates an intuitive sense of direction. If you are ready to elevate your practice standards, it may be time to discuss your specific architectural requirements with our development team.
Reimagining the Patient Journey Through Spatial Flow
The architectural sequence begins long before a patient enters the exam room. It starts with high-visibility exterior branding and a seamless entry sequence that signals professional reliability. In modern medical office architecture, the physical journey is a narrative of care and intentionality. A boutique practice near the I-285 and I-85 corridor must leverage its visibility to build brand equity before a guest even parks their car. Once inside, the transition from the exterior world to the clinical environment should feel like a guided tour rather than a navigational puzzle.
Clarity in design reduces patient anxiety. Instead of relying on a clutter of plastic signs, sophisticated architecture uses visual cues like lighting shifts, floor texture changes, or ceiling heights to guide patients. This intuitive flow maintains a strict separation between front-of-house hospitality and back-of-house clinical operations. Patients shouldn't see medical waste bins or hear staff coordination in the hallways. Designing for dignity also means providing private exit paths. For those leaving after a sensitive procedure, a secondary corridor allows them to depart with their privacy intact, avoiding a walk through a crowded lounge.
The Reception Lounge: Setting the Tone for Care
The days of the plexiglass sliding window are over. Boutique practices are replacing these barriers with open, concierge-style check-in desks that facilitate human connection. This area acts as a curated lounge where patients can decompress before their appointment. Many physicians are now integrating wellness elements or retail displays into the entry architecture to reflect their holistic approach to health. If you are exploring how to transition to this model, our guide on Concierge Medicine Office Space in Atlanta offers deeper insights into selecting the right physical footprint for your brand.
The Consultation Room: Architecture for Communication
Effective modern medical office architecture treats the consultation room as a space for dialogue rather than just a site for examination. The layout should prioritize eye contact and shared decision-making, moving the physician's desk away from a corner and into a collaborative position. These rooms must also serve as digital hubs, with integrated telehealth infrastructure and displays that allow patients to view their records alongside the provider. High-performance acoustic treatments are non-negotiable here. Every wall and door must be engineered to ensure that sensitive patient-doctor conversations remain strictly confidential, reinforcing the trust that is central to the boutique experience.
Technology and Infrastructure: Architecture for the Digital Era
Architecture isn't just about the visible walls. It's about the invisible infrastructure that allows a practice to thrive. In modern medical office architecture, the physical environment must act as a protective shell for digital assets. Dr. Femi Ashadele, the developer of Northlake Concierge Medical Center and Managing Member of Vice Holdings LLC, applies his expertise as a technology executive and cybersecurity professional to this boutique development. He understands that a practice's physical layout must protect its digital records. This means engineering server rooms with dedicated cooling and designing exam rooms that shield patient data from unauthorized view. It's a synthesis of software engineering precision and physical development.
Future-proofing is a core requirement for any elite facility. As AI diagnostic tools and advanced medical imaging become standard, buildings need the power and data capacity to support them. A boutique facility should anticipate these shifts, offering the reinforced electrical grid and specialized shielding necessary for next-generation equipment. This intentionality ensures that a physician's investment remains relevant as the industry evolves.
Operational Efficiency Through Smart Design
Smart building systems are the silent partners in modern practice management. Automated climate and lighting controls don't just reduce energy costs; they ensure patient comfort without staff intervention. Integrating high-speed fiber and redundant power systems is now an architectural standard for Class-A suites. These technology-enabled environments significantly reduce long-term practice overhead by streamlining operations and preventing downtime. When the building handles the environment, the staff can focus entirely on the patient experience. This efficiency is a hallmark of a visionary professional space.
Security and Access Control in Boutique Facilities
Maintaining an elite, boutique feel requires security that is effective yet unobtrusive. Modern RFID and biometric access controls allow for seamless movement for staff while securing private physician entrances. Surveillance systems are integrated into the architecture to provide safety without creating an institutional atmosphere. This creates a clear boundary between public-facing lounges and secure clinical zones, protecting both people and intellectual property. If you're looking for a space that matches your technological ambitions, schedule a private consultation to discuss our technology-enabled suites.
Strategic Development in Atlanta: The Northlake-Tucker Corridor
The healthcare landscape in Metro Atlanta is decentralizing. High-end patients are increasingly seeking care closer to home, driving a shift toward suburban boutique environments. This is particularly evident in the Northlake-Tucker corridor. Here, modern medical office architecture serves as a beacon of professional excellence, offering visibility that a hidden suite in a massive hospital complex simply cannot match. Independent physicians are choosing these developments to reclaim their brand identity and operational autonomy. They're moving away from the "corporate cold" feel of large campuses in favor of spaces that function as a curated host for their patients.
Strategic location is paramount for the modern physician entrepreneur. Being situated minutes from the intersection of I-285 and I-85 provides a practice with unparalleled accessibility for a regional patient base. Northlake Concierge Medical Center represents the physical embodiment of this strategic shift. It offers a Class-A environment that mirrors the sophistication of Buckhead or Midtown but with the convenience and community focus of Tucker. In this expanding corridor, a professional image is a prerequisite for success. It signals to patients and peers alike that your practice operates at a superior standard of intentionality and care.
Build-to-Suit Opportunities in Tucker
Physicians today want more than a lease; they want to influence the architectural DNA of their workspace. Build-to-suit planning allows practitioners to design a suite that specifically addresses their clinical workflow and aesthetic standards from the ground up. This process ensures that every square foot is optimized for efficiency and patient comfort. Participating in a design-forward build-out at 2054 Harobi Drive offers the ultimate level of control over your professional environment. It's a key component of a successful Medical Practice Real Estate Strategy. Under the guidance of Dr. Femi Ashadele, physicians can ensure their space is both technologically advanced and aesthetically refined.
Proximity to Emory Northlake and the Suburban Shift
The expansion of Emory Healthcare’s local presence, including the Emory University Orthopaedics & Spine Hospital, has established this area as a premier medical destination. While Northlake Concierge Medical Center remains a strictly independent development, it benefits from the high-traffic, healthcare-centric energy of the Northlake corridor. The suburban shift is real. By 2026, the demand for accessible, high-tier outpatient facilities is expected to outpace traditional hospital growth. Positioning a practice in a Class-A, high-visibility environment ensures it stays at the forefront of this evolution. It provides a prestigious professional home that commands respect while offering the operational control that independent practice owners require.
The Future of Physician-Led Practice Environments
The evolution of modern medical office architecture is more than a trend in aesthetics. It's a fundamental shift in how independent physicians define their professional identity and patient relationships. By prioritizing hospitality-driven spatial flow and robust digital infrastructure, you transform a utilitarian office into a high-performance brand asset. We've explored how Class-A standards and biophilic elements foster trust while Dr. Femi Ashadele's technology-focused approach ensures your practice remains resilient in a digital era. Choosing a boutique development in the Northlake-Tucker corridor offers the visibility and control necessary to thrive outside the institutional constraints of large hospital campuses.
Your physical space should be as refined as the clinical care you provide. Whether you're transitioning to concierge medicine or expanding a specialty group, the right architectural foundation supports long-term growth and patient retention. It's time to reclaim your autonomy in an environment designed specifically for the modern physician entrepreneur. Explore Design-Forward Medical Suites at Northlake Concierge and begin curating your practice's physical legacy. We look forward to helping you build a space that truly reflects your standards of excellence.
Frequently Asked Questions
What is the difference between Class-A and Class-B medical office architecture?
Class-A architecture represents the highest tier of quality, featuring premier locations, high-end finishes, and superior management. In medical contexts, this includes structural enhancements like generous ceiling heights and reinforced floor loads for advanced equipment. Class-B buildings are generally older and may lack the sophisticated digital infrastructure or hospitality-inspired aesthetics found in Class-A spaces. Boutique physicians choose Class-A to align their physical environment with their elite clinical standards.
How does modern medical office architecture impact patient retention rates?
Patient retention is directly influenced by the psychological comfort provided by modern medical office architecture. Environments that reduce anxiety through hospitality-inspired lounges and intuitive spatial flow foster deeper trust. When a patient feels respected by a refined, professional space, they're more likely to return. A well-designed office signals that the practitioner values the patient experience as much as clinical outcomes, creating a lasting competitive advantage.
What are the essential HIPAA requirements for medical office design?
HIPAA-compliant design focuses on protecting patient privacy and data security. This requires architectural elements like high-performance acoustic insulation in consultation rooms to prevent eavesdropping. Additionally, the layout must ensure that digital screens and physical files are shielded from public view at reception desks. Secure data rooms with controlled access are also necessary to protect the physical servers housing electronic health records (EHR) within the facility.
How much input do I have in a build-to-suit medical suite design?
In a build-to-suit scenario, you have comprehensive control over the architectural DNA of your suite. This includes selecting floor plan layouts that optimize your specific clinical workflow and choosing high-end finishes that reflect your brand identity. You can also specify technical requirements like specialized plumbing or lead shielding for imaging suites. This level of customization ensures the space functions as a precise tool for your unique medical specialty.
What is biophilic design and why is it used in modern clinics?
Biophilic design integrates natural elements like organic textures, interior landscaping, and maximized natural light into clinical environments. It's used in modern clinics because research shows it reduces patient heart rates and lowers stress for medical staff. By blurring the line between the indoors and nature, architecture creates a restorative atmosphere. This approach is essential for boutique practices aiming to provide a peaceful experience far removed from traditional, institutional settings.
How does smart building technology improve medical practice operations?
Smart building technology automates environmental controls like lighting and climate, ensuring optimal patient comfort while reducing energy overhead. It also integrates advanced security systems and high-speed fiber connectivity, which are critical for telehealth and modern diagnostics. Technology-enabled buildings, like those developed by Dr. Femi Ashadele, streamline administrative tasks and prevent operational downtime. This allows staff to focus on high-touch patient care rather than managing the physical facility.
Why is acoustic privacy a critical architectural element in medical suites?
Acoustic privacy is critical because it ensures the confidentiality of sensitive patient-doctor conversations, which is both a legal requirement and a cornerstone of trust. Effective architecture uses staggered stud walls, specialized insulation, and drop-seal doors to eliminate sound leakage. In a boutique environment, silence also contributes to a sense of exclusivity and calm. Without robust acoustic treatment, even the most luxurious office can feel unprofessional and clinical.
What architectural features are specific to concierge medicine practices?
Concierge medicine requires features that emphasize hospitality and privacy over high-volume throughput. This includes open, concierge-style reception lounges instead of plexiglass windows and private exit paths for post-procedure patients. Consultation rooms are designed for collaborative dialogue, prioritizing eye contact and shared decision-making displays. Additionally, these practices often integrate wellness or retail zones into the entry architecture, reflecting a holistic approach to patient health and practice branding.


