
The sterile, fluorescent-lit corridors of a massive hospital campus often feel more like a maze than a sanctuary for healing. For the independent physician, being swallowed by an institutional machine doesn't just dilute your brand; it can alienate the high-net-worth patients who expect a more bespoke experience. You've likely felt the disconnect between your elite clinical care and an outdated office interior that fails to reflect your professional standard. Transitioning to a design forward medical office is no longer just a luxury. It's a strategic move to reclaim your identity and command prestige in a crowded market.
We agree that your workspace should be a physical manifestation of your expertise. In this guide, you'll discover how to combine visionary aesthetics with clinical efficiency to empower your independent brand. We'll preview the growing Northlake healthcare corridor, anchored by the 2026 Emory expansion at Northlake Mall and the nearby Emory University Orthopaedics & Spine Hospital on Montreal Road. Learn how an independent development located less than three minutes from Emory provides the strategic advantage of proximity without sacrificing your autonomy. This is how you curate an environment that supports both clinical precision and elite hospitality.
Key Takeaways
- Learn how a design forward medical office integrates high-end hospitality with Class-A clinical functionality to redefine the patient experience.
- Discover the core pillars of modern interior design that replace sterile environments with residential-inspired warmth and premium materials.
- Understand how to optimize clinical workflows and staff efficiency without sacrificing the calm, boutique atmosphere of an elite practice.
- Leverage the strategic advantage of operating an independent brand within the high-traffic Northlake healthcare corridor near major institutional expansions.
- Secure your practice's future by choosing a location that offers physical proximity to the 2026 Emory Northlake campus while maintaining full operational autonomy.
Beyond the Beige Box: Defining the Design-Forward Medical Office in 2026
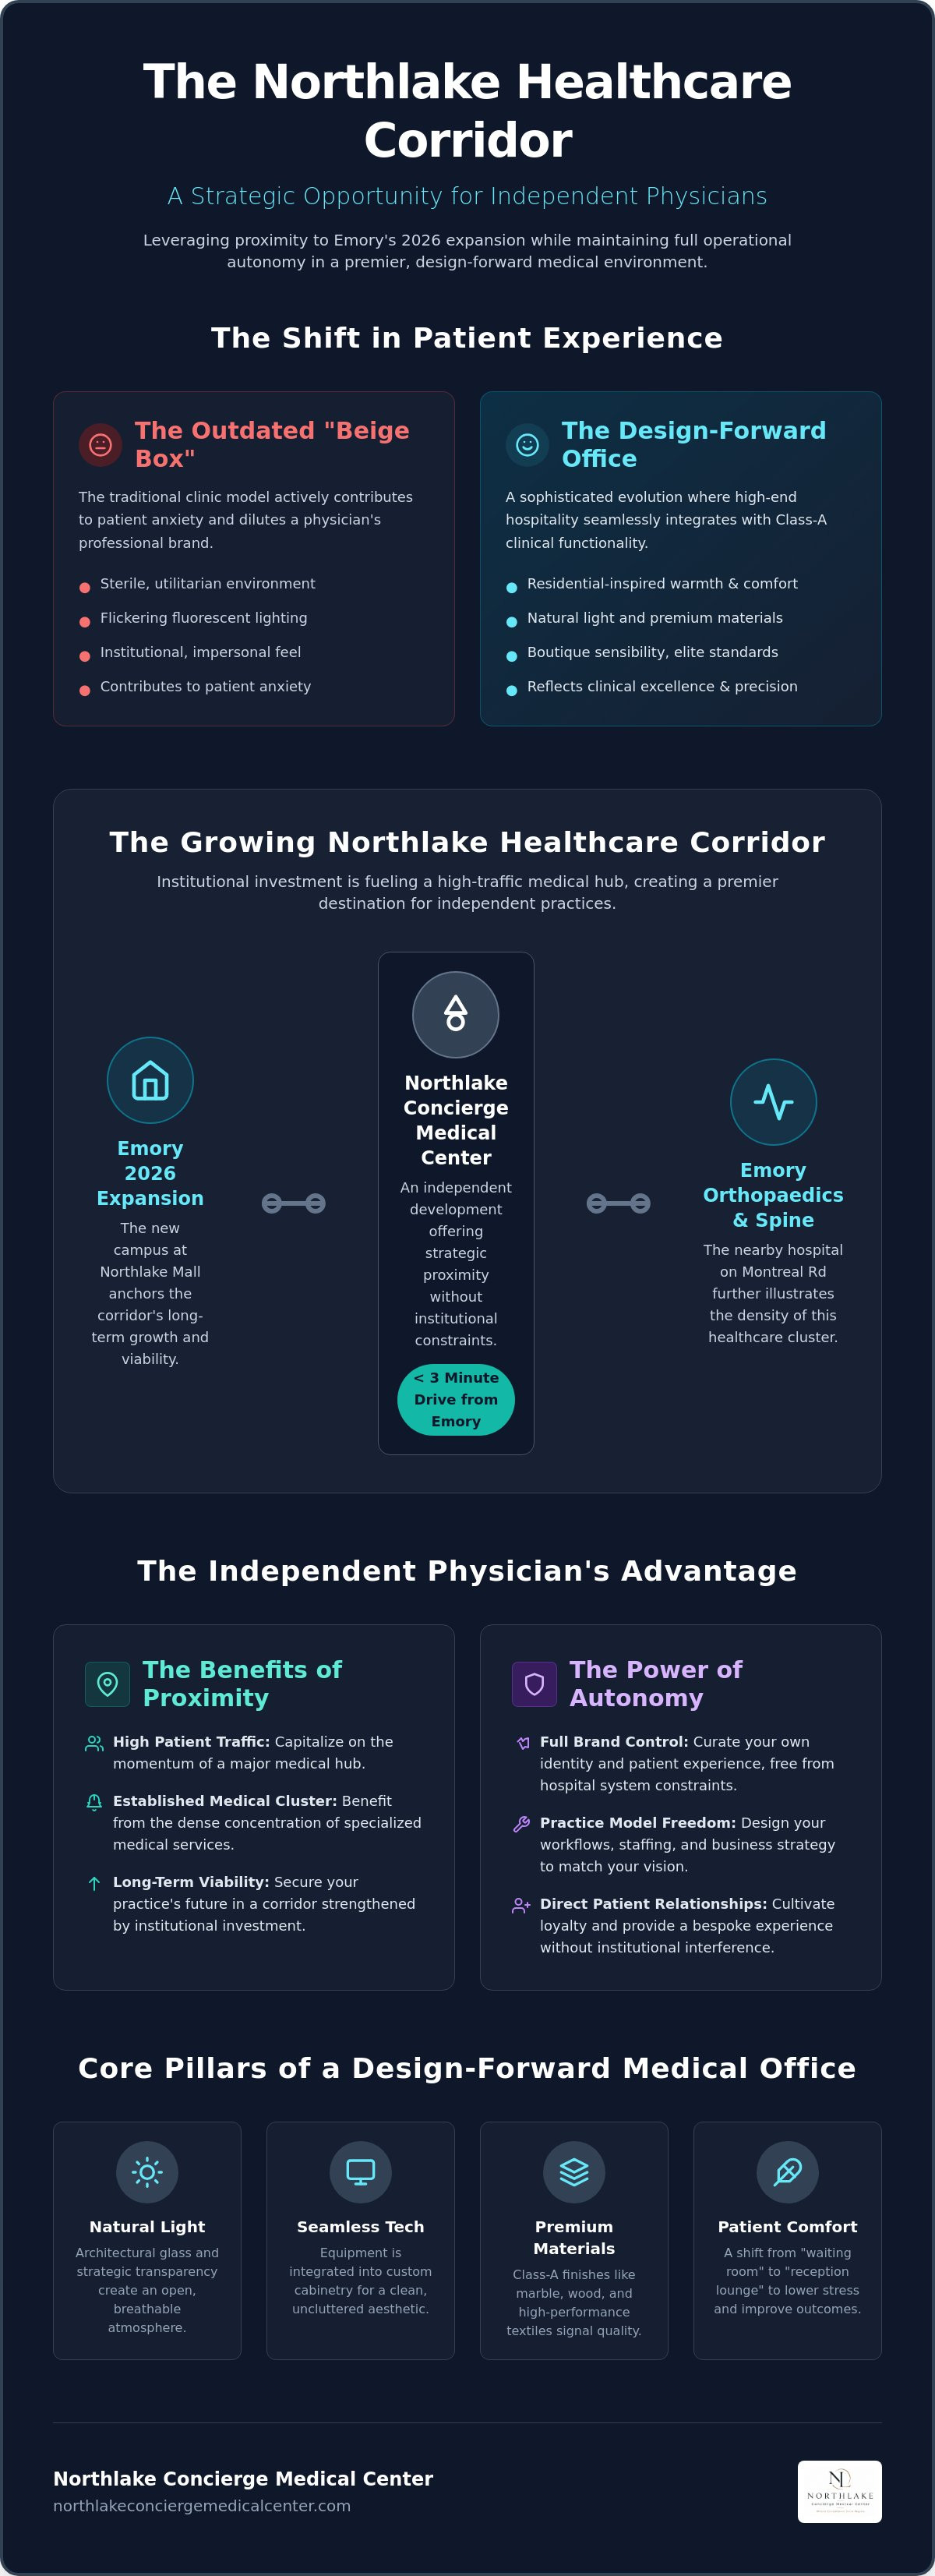
For decades, the "beige box" has defined the outpatient experience. It is a utilitarian void characterized by flickering fluorescent lights, cramped seating, and sterile vinyl flooring. This outdated model does more than just look dull; it actively contributes to patient anxiety and dilutes a physician's professional brand. A design forward medical office rejects this mediocrity. It represents a sophisticated evolution where high-end hospitality aesthetics seamlessly integrate with Class-A clinical functionality.
In 2026, the industry is witnessing a decisive shift toward "residential-reflective" environments. This isn't about making a clinic look like a home. It's about intentionality. It is about creating a first impression that commands patient confidence before the consultation even begins. By prioritizing visionary planning, independent physicians can move away from the institutional feel of massive hospital campuses and toward a boutique sensibility that mirrors their own elite standards.
The Psychology of Space in Modern Healthcare
Contemporary aesthetics do more than please the eye; they actively lower cortisol levels and improve the patient intake experience. We're seeing a rapid transition from the traditional "waiting room" to a "reception lounge" model that prioritizes comfort and privacy. This shift is deeply rooted in Evidence-Based Design (EBD), which demonstrates that the physical environment directly impacts clinical outcomes and patient well-being. Sensory design-the curated interplay of natural light, acoustic control, and tactile materials-is the primary driver of patient retention in elite medical practices.
Design as a Reflection of Clinical Excellence
Patients instinctively equate the quality of your surroundings with the quality of your care. A curated professional environment suggests a higher level of specialist expertise and a commitment to precision. Beyond patient perception, these spaces are essential for human capital. Design-forward environments attract top-tier medical talent and staff who value a workspace that supports their professional pride. Moving from a utilitarian layout to a visionary suite allows a practice to function as an elite host rather than just a service provider.
This evolution is currently taking shape within the Northlake healthcare corridor. The region's long-term viability is anchored by the 2026 Emory expansion at Northlake Mall and the nearby Emory University Orthopaedics & Spine Hospital on Montreal Road. Northlake Concierge Medical Center, an independent development located less than three minutes from Emory’s new campus, offers physicians a strategic advantage. It provides the prestige of a high-traffic healthcare cluster while ensuring practitioners maintain total autonomy over their brand and operations. You can explore the renderings of these spaces to see how publication-ready design empowers the independent physician.
The Core Pillars of Modern Healthcare Interior Design
A design forward medical office is defined by its refusal to compromise on either form or function. It moves beyond the utilitarian to embrace a curated aesthetic that signals elite care. This transformation starts with natural light optimization. By utilizing architectural glass and strategic transparency, these spaces foster a sense of openness that reduces the "closed-in" feeling common in traditional clinics. The goal is to create an environment that feels expansive and breathable.
Technology integration further refines the modern suite. Clinical equipment is seamlessly integrated or hidden within custom cabinetry to maintain a clean, uncluttered aesthetic. This allows the physician to act as an elite host in a workspace that feels more like a visionary studio than a sterile exam room. Every element is purposeful. Every detail is polished.
Materiality and the Visual Interplay of Light
The choice of materials serves as a silent ambassador for your practice's quality. We favor the interplay of contrasting textures: the cool elegance of white marble paired with the warmth of darkly stained wood. High-performance textiles provide durability without sacrificing the tactile softness of a boutique lounge. These Class-A finishes are not merely decorative; they are strategic assets that build immediate patient trust. To ensure every detail aligns with your vision, renderings help visualize build-to-suit options with precision before construction begins.
Spatial Flow and Patient Privacy
Privacy is a cornerstone of the boutique experience. Modern layouts utilize "strip-like" seating and varied furniture orientations to offer seclusion without isolation. This is particularly vital for specialized practices where discretion is paramount. Effective design also addresses the invisible. Sound masking and intentional acoustic design ensure that patient conversations remain confidential. Research into Designing for Safety and Quality indicates that these environmental factors directly influence patient satisfaction and clinical outcomes. By balancing connection and privacy, you create a sanctuary for healing.
This level of intentionality is especially powerful within the Northlake healthcare corridor. As the region grows, anchored by the 2026 Emory expansion at Northlake Mall and the established Emory University Orthopaedics & Spine Hospital on Montreal Road, the demand for sophisticated space increases. Northlake Concierge Medical Center sits less than three minutes from Emory's new campus, offering practitioners a prestigious address with total operational autonomy. It is a premier choice for those looking to capitalize on the area's momentum. If you are ready to curate your practice's identity, you can explore our leasing opportunities.
Balancing Clinical Performance with Boutique Hospitality
Clinical efficiency is often associated with the cold, industrial aesthetic of high-volume hospital campuses. However, a design forward medical office proves that precision doesn't require a sterile atmosphere. By adopting the persona of an "Elite Host," physicians can curate an environment where sophisticated hospitality and medical excellence coexist. This approach transforms the patient’s visit from a stressful obligation into a refined experience, where every interaction feels intentional and unhurried.
In this context, your office acts as a silent team member. A visionary layout handles the heavy lifting of trust-building before the physician even enters the room. When a space is designed with parallel priorities-supporting staff workflow while maintaining patient calm-it signals a superior standard of care. This harmony is achieved through custom build-to-suit planning, which bridges the gap between a physician’s aesthetic vision and the tangible realities of clinical performance.
To sustain this vision, professional upkeep is non-negotiable. For practitioners seeking the highest standards of care for their facility, Central Cleaning Services LLC provides an example of the specialized commercial cleaning required to preserve the integrity of design-forward spaces.
The Concierge Experience: From Entry to Exit
The journey begins at the threshold, where the traditional waiting room is replaced by a reception lounge. This space should feel like a guided tour rather than a holding area. Hospitality-inspired amenities, such as curated refreshment stations, refined lighting, and discreet digital check-in points, set the tone for the entire visit. These details align with the standards of Class-A medical office suites, where the focus is on elevating the boutique practice through sensory design and attentive service.
Operational Efficiency in Design-Forward Layouts
Positioning your practice within the Northlake healthcare corridor provides a strategic advantage for those seeking this balance. The area’s viability is strengthened by Emory’s 2026 expansion at Northlake Mall and the proximity of the Emory University Orthopaedics & Spine Hospital on Montreal Road. While Northlake Concierge Medical Center is an independent development, its location less than three minutes from Emory’s expanding campus allows physicians to capitalize on the region's momentum. You retain full autonomy over your brand and patient relationships while operating in a growing healthcare cluster that demands publication-ready excellence.
Strategic Autonomy: Leveraging Design in the Northlake Healthcare Corridor
Strategic location is as much about who you are near as it is about who you are not. For the independent practitioner, the concept of "Proximity Without Affiliation" represents the ultimate competitive edge. Operating a design forward medical office within a growing healthcare cluster allows you to capitalize on institutional momentum without being absorbed by an institutional brand. The Northlake healthcare corridor is currently defined by this very synergy. It offers the gravity of a major medical hub with the freedom of a boutique destination.
Confidence in the region's long-term viability is anchored by significant institutional investment. The 2026 Emory expansion at Northlake Mall, coupled with the established presence of the Emory University Orthopaedics & Spine Hospital on Montreal Road, has created a high-density medical destination. Northlake Concierge Medical Center is positioned less than three minutes from Emory’s expanding campus. This physical proximity ensures your practice is visible to a sophisticated patient base while you maintain total autonomy over your operations and brand identity.
Maintaining Brand Independence Near Institutional Hubs
Choosing boutique real estate over a hospital-owned campus is a statement of professional pride. In a massive medical system, a private practice often feels like a secondary department. In a curated, design-forward suite, you are the visionary curator of the entire patient experience. You retain full control over your practice model, your staffing, and your patient relationships. This independence is what allows a specialist to stand out in a high-traffic corridor, offering an elite alternative to the generic hospital experience.
The Northlake/Tucker Advantage for Specialists
The strategic advantage of the Northlake region extends beyond proximity. Accessibility is a primary driver for high-net-worth patients. Located near the intersection of I-285 and I-85, the corridor is easily reachable from Atlanta’s premier neighborhoods. The concentration of services along Montreal Road has turned this area into a growing hub for specialized and concierge medicine. It's becoming the gold standard for physicians who want the benefits of a medical cluster without sacrificing their business strategy. You can see how these concepts translate into physical space by reviewing our publication-ready renderings.
This is the moment to capitalize on the area's momentum and the concentration of medical services in the Northlake region. If you're ready to secure a prestigious address that supports your independent vision, contact us to discuss our Class-A medical office suites.
Cultivating an Elite Practice at Northlake Concierge Medical Center
Northlake Concierge Medical Center stands as the premier destination for the visionary practitioner. It is more than just a medical building; it is a refined environment designed to empower the next generation of healthcare. By choosing a design forward medical office at this strategic location, you align your practice with a standard of excellence that sophisticated patients expect. You aren't just leasing space. You're securing a sanctuary for your brand identity that commands immediate trust and professional pride.
The strategic advantage of this location is rooted in purposeful proximity. Situated less than three minutes from the 2026 Emory expansion at Northlake Mall, our center offers unparalleled visibility within a growing healthcare cluster. This corridor is further anchored by the medical density along Montreal Road, including the Emory University Orthopaedics & Spine Hospital. While Northlake Concierge Medical Center is an independent development, our physical proximity to these institutional hubs provides the momentum your practice needs without compromising your professional autonomy. It is the perfect balance of high-traffic synergy and boutique independence.
Build-to-Suit: Your Vision, Our Class-A Canvas
At 2054 Harobi Drive, we provide the Class-A canvas required to bring your clinical and aesthetic vision to life. We collaborate with independent specialists to create custom floor plans that reflect a unique brand identity. Whether your practice requires specialized equipment configurations or a hospitality-inspired reception lounge, our build-to-suit medical planning ensures your clinical reality matches your professional aspirations. Every square foot is an opportunity to curate a publication-ready environment that supports your status as an elite specialist. It is time to elevate your practice and schedule a tour of our design-forward suites.
Joining Atlanta’s Newest Boutique Physician Destination
The Northlake corridor is rapidly evolving into a prestigious community of independent specialists and wellness providers. By securing a long-term location here, you capitalize on significant institutional investment while retaining full control over your practice model, staffing, and patient relationships. This is the gold standard for physicians who value quality over the mundane and seek a partnership that is as much about prestige as it is about practical utility. Join a destination where visionary design meets strategic growth. We invite you to contact our leasing team to begin your build-to-suit journey and secure your place in Atlanta's most promising healthcare corridor.
Securing Your Legacy in the Northlake Healthcare Corridor
The evolution toward a design forward medical office is a strategic necessity for the physician who refuses to settle for the mundane. By integrating elite aesthetics with clinical precision, you create a physical manifestation of your professional standard. This is how you win patient trust before the consultation begins. You've learned that autonomy is the ultimate luxury; it allows you to retain full control over your practice model while operating within a growing, institutionally-supported medical cluster.
Confidence in the region's future is grounded in the 2026 Emory expansion at Northlake Mall and the specialized density of Montreal Road. Northlake Concierge Medical Center provides an independent Class-A boutique alternative located less than three minutes from Emory’s expanding campus. Through flexible build-to-suit medical planning, your vision becomes a permanent reality in Metro Atlanta’s premier physician destination. Secure your prestigious boutique medical suite in the heart of the Northlake corridor. We look forward to hosting your practice’s next chapter.
Frequently Asked Questions
What defines a design-forward medical office?
A design forward medical office represents the sophisticated integration of high-end hospitality aesthetics with Class-A clinical functionality. It moves beyond the utilitarian "beige box" model to prioritize sensory design, intentionality, and a refined atmosphere. This approach treats the physical environment as a silent ambassador for your practice's specialist expertise.
How does medical office design impact patient retention?
Refined environments lower patient cortisol levels and foster immediate trust before the consultation begins. High-net-worth patients often equate the quality of your physical space with the precision of your clinical care. A curated, boutique environment creates a memorable experience that encourages long-term patient loyalty and word-of-mouth referrals.
Can I customize the layout of my medical suite in a design-forward building?
Flexible build-to-suit medical planning allows for total customization of your floor plan to meet specific clinical and brand requirements. You can collaborate on everything from the flow of administrative zones to the placement of specialized equipment. This ensures your workspace is a publication-ready reflection of your unique practice model.
What are the benefits of being near a major hospital like Emory without being affiliated?
You gain the gravity of a high-traffic healthcare corridor without sacrificing your professional autonomy or brand identity. Proximity to the 2026 Emory expansion and the Emory University Orthopaedics & Spine Hospital on Montreal Road provides strategic synergy. You benefit from the area's medical density while retaining full control over your staffing and patient relationships.
Is design-forward office space more expensive than traditional medical leasing?
Class-A finishes and visionary design represent a superior standard that functions as a strategic asset for your practice. These environments attract elite talent and a sophisticated patient base, often leading to higher retention and perceived value. The long-term viability of an institutionally-supported area like the Northlake corridor provides significant confidence in this professional investment.
What specific design elements are most important for concierge medicine?
Privacy-centric layouts and reception lounges that replace traditional waiting rooms are essential for the concierge model. Seamless technology integration is also critical to keep the environment clean, uncluttered, and focused on the patient experience. The use of premium materials like marble and stained wood further signals a boutique, exclusive standard of care.
How long does a build-to-suit medical office project typically take?
Project timelines depend on the complexity of your custom build-out and specific clinical needs. We guide physicians through a methodical, unhurried process that flows from initial 3D renderings to the final curated professional environment. This collaborative approach ensures that the final result perfectly bridges the gap between your vision and clinical reality.
Why is the Northlake/Tucker area becoming a medical hub in 2026?
The region's momentum is driven by the 2026 Emory expansion at Northlake Mall and the growing concentration of specialized services along Montreal Road. Its exceptional accessibility near the I-285 and I-85 interchange makes it a premier choice for physicians targeting a broad patient demographic. This growing healthcare cluster offers a stable, high-traffic environment for independent specialists.


