

Did you know that the cost of building out medical office space can reach a 60 percent premium over standard commercial interiors? For the modern physician, this financial reality often clashes with the desire to create a space that feels more like a boutique hotel than a sterile clinic. You likely recognize that specialized infrastructure, such as medical-grade HVAC and complex plumbing, is non-negotiable for clinical excellence. However, the true challenge lies in balancing those invisible necessities with a refined aesthetic that justifies concierge-level fees.
It's understandable to feel overwhelmed by the intersection of clinical requirements and high-end design. This guide masters the financial complexities of medical construction in 2026, offering a clear framework for your next capital investment. We'll explore the specific drivers behind Atlanta's rising fit-out costs and examine how build-to-suit partnerships can bypass common pitfalls like lengthy DeKalb County permitting timelines. By the end of this analysis, you'll understand how to cultivate a prestigious office environment that serves both your patients' expectations and your practice's operational efficiency.
Key Takeaways
- Analyze the "Medical Premium" and why specialized clinical infrastructure demands a higher investment than standard commercial interiors.
- Identify the critical variables influencing the cost of building out medical office space, including shell conditions and specialized MEP requirements.
- Compare traditional Tenant Improvement allowances with build-to-suit models to determine the most capital-efficient path for your practice.
- Learn how boutique, hospitality-forward design minimizes patient anxiety while justifying the premium rates of a concierge medicine model.
- Explore the strategic advantages of the Northlake-Tucker corridor for independent specialists seeking visibility near established healthcare institutions.
The "Medical Premium": Why Healthcare Build-Out Costs Exceed Standard Office Space
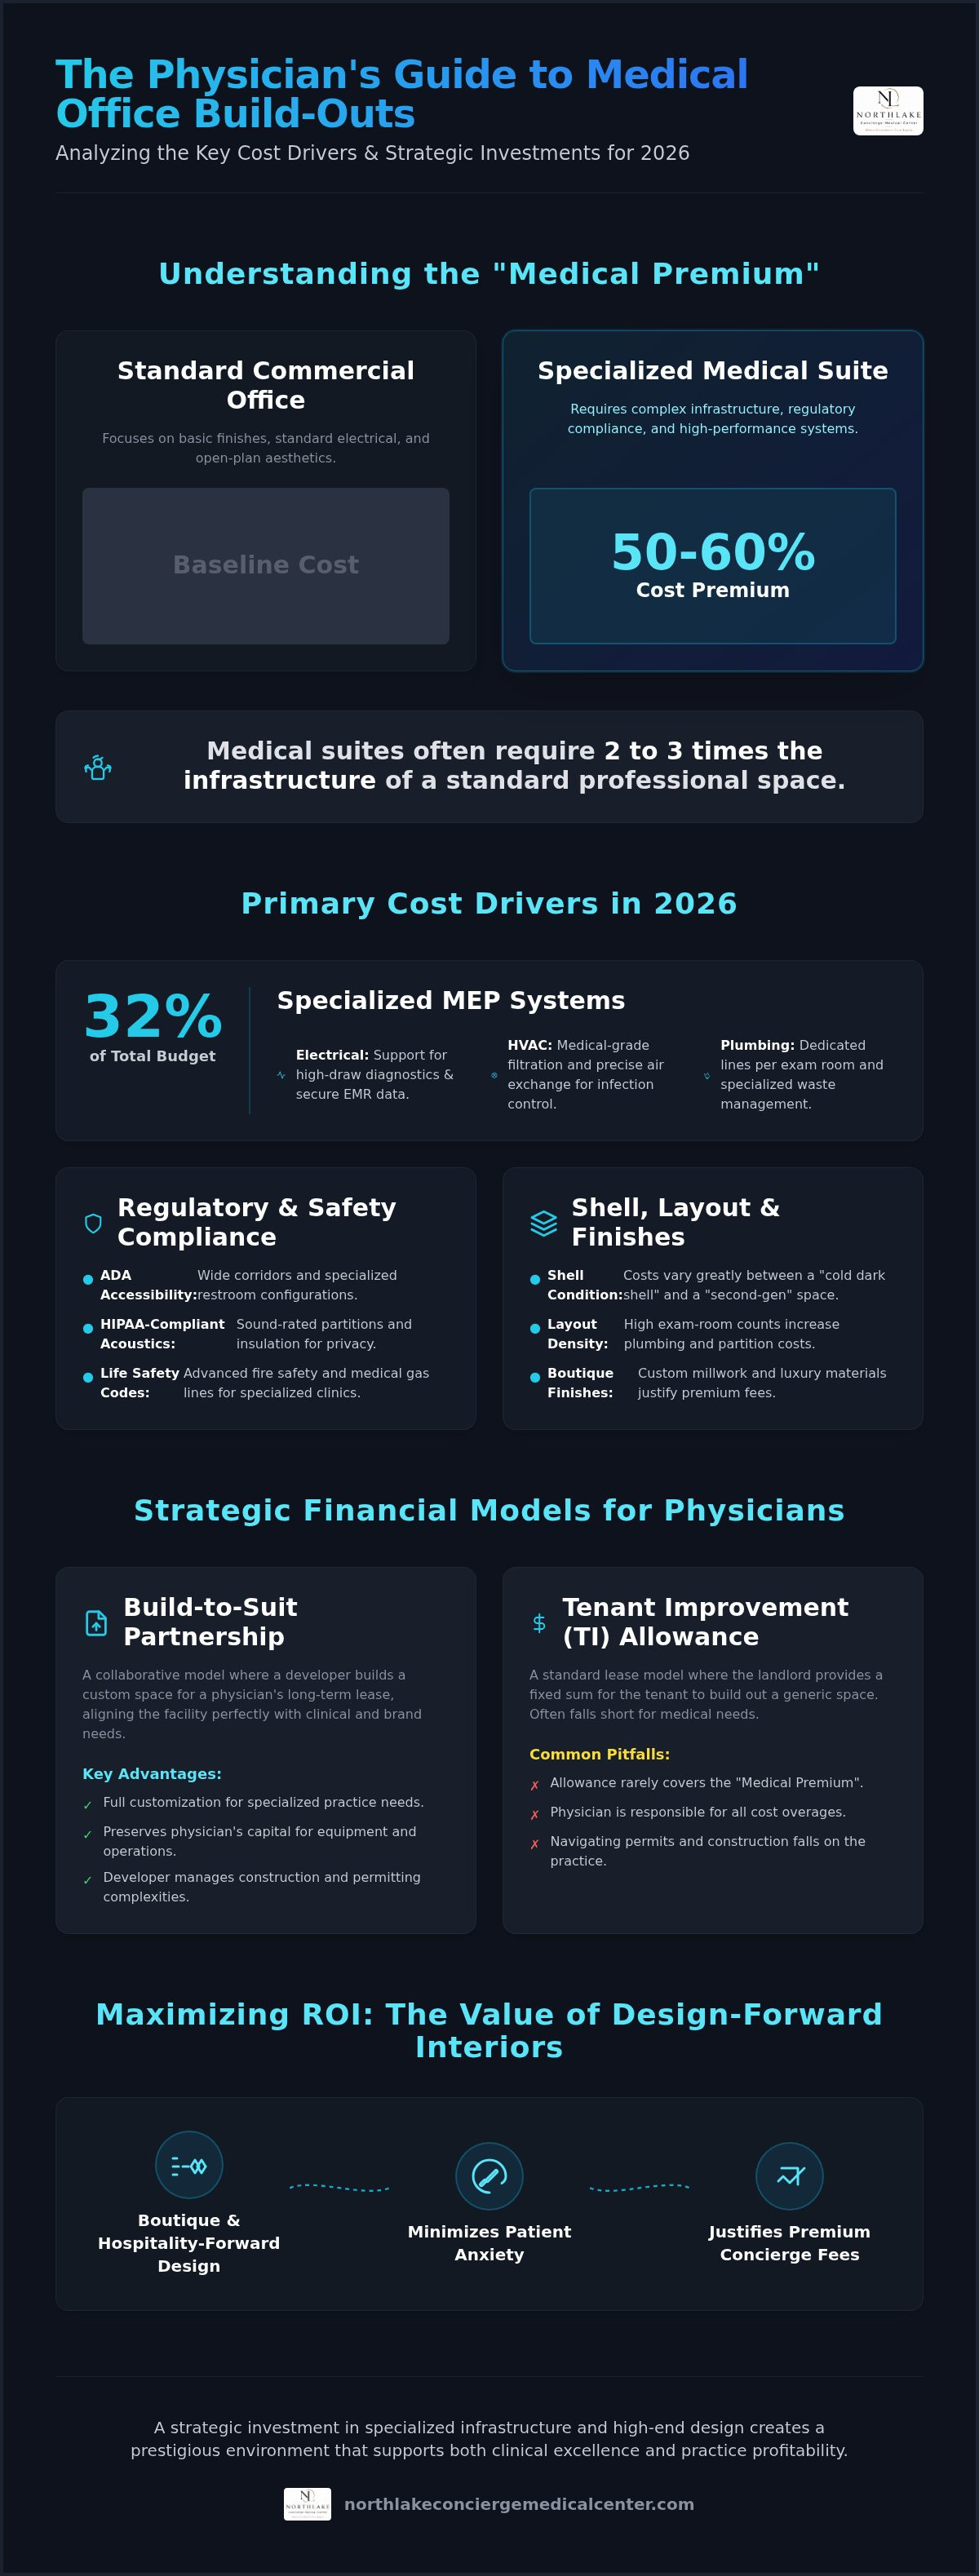
Building a medical suite isn't merely about aesthetics; it's a complex engineering feat. The cost of building out medical office space reflects a specialized premium that often catches physicians off guard. Research indicates that medical office construction can cost 50 to 60 percent more than standard commercial interiors. While a standard professional office might focus on basic finishes, a clinical environment integrates layers of regulatory compliance and high-performance infrastructure. Industry data suggests that medical suites often require two to three times the infrastructure of traditional professional spaces, rendering generic office estimates obsolete.
In 2026, the scarcity of specialized healthcare labor and persistent inflation have shifted the baseline for these investments. A strategic budget must account for both hard costs, the tangible construction and labor, and soft costs. Soft costs include architectural fees, legal counsel, and the increasingly complex permitting processes. By applying Evidence-based design principles early in the planning phase, practitioners can ensure these expenses translate into better clinical outcomes and a more refined patient experience. To see how these technical requirements integrate with a premium aesthetic, viewing architectural renderings can provide clarity on the finished vision.
Specialized Clinical Infrastructure Requirements
Medical environments demand rigorous mechanical, electrical, and plumbing (MEP) systems. These systems can account for up to 32 percent of your total budget. HVAC systems must do more than provide comfort; they must ensure infection control through medical-grade filtration and precise air exchanges. Plumbing requirements are equally intensive, requiring dedicated lines for sinks in every exam room and specialized waste management. Your electrical grid must support high-draw diagnostic equipment while maintaining a robust, secure data backbone for modern EMR systems. This invisible infrastructure is the foundation of clinical reliability.
Regulatory Compliance and Life Safety
Compliance is a core driver of the medical premium. ADA accessibility goes beyond standard ramps, requiring wide corridors and specialized restroom configurations to accommodate diverse mobility needs. Privacy is equally paramount. HIPAA-compliant acoustics involve sound-rated partitions and specialized insulation to ensure patient conversations remain confidential. For those incorporating outpatient surgery or specialty diagnostics, fire safety codes and medical gas lines add further layers of complexity and investment. Balancing these rigid requirements with a boutique aesthetic requires a partner who understands both the law and the luxury experience.
Primary Cost Drivers in 2026: From Structural Shell to Boutique Finishes
The architectural skeleton of your practice defines the initial financial trajectory. A "cold dark shell" represents a blank canvas, requiring foundational investments in concrete slabs and utility connections. Conversely, a "second-generation" space might seem cost-effective, yet it often demands extensive demolition to align with modern clinical standards. The cost of building out medical office space varies significantly based on this starting point. Beyond the shell, the internal layout dictates the budget. High exam-room density increases the number of partitions and plumbing drops; meanwhile, open-plan wellness environments require superior finishes to maintain an air of exclusivity.
Custom millwork and cabinetry offer a superior evolution of the clinical workstation. While pre-fabricated furniture serves a utilitarian purpose, custom-integrated solutions provide the polished, professional identity patients expect in a concierge setting. These choices reflect a commitment to both operational efficiency and aesthetic prestige. Choosing bespoke solutions ensures that your workflow remains uncluttered and your brand image remains elite.
The Aesthetic Premium: Choosing Boutique Finishes
Modern medical design rejects the sterile, institutional feel of the past. Flooring selections must balance clinical durability with the warmth of luxury vinyl or natural stone. Lighting plays a transformative role. Replacing harsh fluorescent fixtures with recessed LED systems creates a serene, patient-focused atmosphere. Wall treatments shouldn't be an afterthought. Incorporating design-forward textures and intentional color palettes can actively reduce patient anxiety while elevating your professional brand. To visualize how these elements harmonize, explore our Class-A suite renderings.
Equipment and IT Infrastructure
Precision medicine requires precision technology. Budgeting for specialized equipment like digital X-ray or ultrasound systems must happen concurrently with the physical design. Modern practices demand technology-enabled buildings featuring high-speed fiber and redundant power systems to ensure uninterrupted care. Average soft cost range for medical build-outs is $150 to $300 per square foot in 2026. This investment secures not just the physical space, but the digital resilience of your practice. If you're ready to define your practice's physical identity, speak with our planning experts today.
Build-to-Suit vs. Tenant Improvement: Strategic Financial Models for Physicians
Choosing a financial structure for your new clinic is as critical as selecting the location itself. The cost of building out medical office space is often mitigated through a Tenant Improvement (TI) allowance, yet this model has inherent limitations. Landlords typically offer a set dollar amount per square foot to cover basic partitions and finishes. In high-end medical environments, a significant "gap" often exists between the standard allowance and the actual investment required for clinical excellence. This gap represents the difference between a functional space and a prestigious brand identity.
Risk mitigation is the primary driver for considering a boutique build-to-suit approach. Traditional DIY build-outs often suffer from construction delays and budget overruns due to a lack of specialized healthcare expertise. By partnering with experienced medical developers like Dr. Femi Ashadele at Northlake Concierge Medical Center, physicians can offload the stress of construction management. This model preserves your capital for practice growth while ensuring the suite is designed for maximum operational control from day one.
Evaluating the TI Allowance
Negotiating TI packages in the Atlanta medical real estate market requires a keen eye for detail. While a generous allowance looks appealing on paper, it often excludes impact fees, specialized permits, and the heavy infrastructure required for modern diagnostics. These hidden costs can derail a budget before the first wall is framed. Practitioners should carefully audit what the landlord's contribution truly covers versus what will come out of pocket. View our high-end renderings to see the level of customization that typically requires investment beyond a standard TI package.
The Efficiency of Build-to-Suit Planning
Build-to-suit models offer a superior evolution of the traditional lease. Specialist architects move your vision to a blueprint that prioritizes patient flow and staff efficiency. This approach ensures that every square foot is purposeful, reducing the wasted space often found in generic layouts. Boutique practices favor bespoke suites over generic hospital campus footprints because they offer a level of intentionality that hospital systems can't match.
A structured build-to-suit process also streamlines the procurement of long-lead items, such as medical-grade air handlers or specialized lead lining for imaging rooms. This foresight prevents the costly delays that plague standard commercial renovations. Choosing a partner who understands the intersection of technology and professional environments ensures a seamless transition into a space that reflects your elite professional brand.
Maximizing ROI: How Design-Forward Interiors Drive Concierge Practice Success
Investing in a high-end interior isn't merely an exercise in vanity. It's a strategic move to secure a dominant market position. While the initial cost of building out medical office space is a significant capital commitment, the "Boutique Effect" directly influences patient acquisition and lifetime value. Patients seeking concierge care expect an environment that mirrors the exclusivity of the service they're purchasing. They're paying for a departure from the sterile, crowded waiting rooms of traditional health systems. A refined, intentional space validates their financial investment and fosters immediate clinical trust.
Beyond patient perception, a Class-A office environment is a powerful tool for recruiting top talent. Elite specialists are increasingly drawn to independent practices that offer a superior professional experience. A prestigious address combined with a modern, technology-enabled interior allows a boutique practice to compete with large institutional systems for the best medical minds. This prestige sustains higher practice valuations over the long term, ensuring that your physical assets remain as robust as your clinical reputation.
Aesthetics as a Marketing Tool
Modern medical design serves as a silent brand ambassador. In the med-spa and wellness sectors, creating an "Instagrammable" space is no longer optional. Every curated corner and design-forward texture offers an opportunity for organic digital visibility. The psychology of the reception area is particularly vital; it's the first physical touchpoint of your brand. It should evoke peace and professional pride rather than clinical anxiety. For a deeper analysis of how these aesthetic shifts are reshaping the local market, explore Boutique Healthcare Space in Atlanta.
Operational Efficiency and Flow
A design-forward layout also optimizes the "Physician Experience" by minimizing daily friction. Smart suite layouts ensure that staff movement is fluid and patient transitions are seamless, reducing the mundane frustrations of a poorly planned clinic. Modern practice management also requires dedicated, acoustically-sound zones for virtual consultations. Integrating telehealth pods ensures privacy and a professional backdrop for remote care, which is essential for maintaining a high-tier brand image. This level of intentionality in the floor plan directly impacts operational ROI by increasing throughput and reducing staff burnout. If you're ready to elevate your practice's physical identity, contact our development team to discuss your vision.
Navigating the Metro Atlanta Market: Strategic Locations and Local Costs
The Northlake-Tucker corridor is rapidly transforming into a premier healthcare destination. Positioned strategically to serve Brookhaven, Decatur, and the surrounding suburbs, this area offers a unique combination of accessibility and professional prestige. Proximity to the I-285 and I-85 interchange ensures that patient travel times remain manageable, while staff benefit from a central location that avoids the densest city center traffic. While the Emory Northlake campus provides a significant institutional anchor nearby, independent developments like Northlake Concierge Medical Center offer physicians the autonomy and visibility they need to thrive in a competitive market.
Dr. Femi Ashadele, the Founder and Managing Member of Vice Holdings LLC, envisions this development as a bridge between high-tier clinical functionality and advanced technology. His background as a software engineering and cybersecurity professional ensures that these spaces are not just physically elite, but digitally resilient. This visionary approach addresses the modern physician's need for technology-enabled buildings that can support the next decade of healthcare innovation. By prioritizing operational efficiency and modern aesthetics, the development provides a superior alternative to the mundane utility of traditional professional parks.
Local Market Dynamics in Tucker, GA
Physicians often find that the cost of building out medical office space in saturated markets like Buckhead or Midtown comes with prohibitive rental rates and limited customization options. Tucker provides a sophisticated alternative. In DeKalb County, the rise of boutique physician destinations allows specialists to cultivate an exclusive brand identity without the institutional constraints of a traditional hospital campus. This shift allows for a more intentional investment in the patient experience. You can learn more about how these spaces are elevating the boutique practice in our recent local market analysis.
Strategic Planning for 2026 and Beyond
Future-proofing a practice requires anticipating shifts in patient behavior and real estate value. Independent physicians are increasingly moving away from hospital-owned campuses. They seek private boutique suites that offer operational control and a hospitality-inspired experience. This transition is about more than just square footage; it's about owning the patient relationship from the moment they enter the building. A bespoke environment ensures your practice remains adaptable as healthcare delivery models continue to evolve.
The first step toward securing your professional legacy is a clear strategic plan. Scheduling a consultation for build-to-suit planning at Northlake Concierge allows you to move from vision to blueprint with precision. By partnering with a developer who understands the intersection of technology and luxury design, you ensure your practice is prepared for the demands of 2026 and beyond.
Securing Your Professional Legacy through Strategic Design
Mastering the financial landscape of 2026 requires more than just clinical expertise; it demands a visionary approach to real estate. You've seen how the cost of building out medical office space reflects a necessary investment in both specialized infrastructure and boutique aesthetics. By choosing a build-to-suit model, you bypass the friction of construction management and preserve your capital for practice growth. This strategic shift ensures your clinic isn't just a workplace, but a prestigious brand asset that attracts elite talent and loyal patients.
The Northlake-Tucker corridor offers the perfect backdrop for this evolution. With boutique Class-A design and a technology-forward environment developed by Vice Holdings LLC, your practice can finally mirror the excellence of the care you provide. It's time to move beyond the limitations of standard hospital campuses and embrace a space curated for the modern independent specialist.
Explore Build-to-Suit Opportunities at Northlake Concierge Medical Center and begin designing a clinical environment that truly reflects your elite professional standard. Your future patients are waiting for an experience that matches your expertise.
Frequently Asked Questions
What is the average cost per square foot for a medical office build-out in 2026?
In 2026, the cost of building out medical office space for interior renovations in the Atlanta market typically ranges from $150 to $250 per square foot for standard clinical environments. More advanced surgical suites or high-end boutique spaces can exceed $400 per square foot. These figures reflect the specialized labor and material costs required for medical-grade infrastructure, which currently commands a significant premium over traditional professional office interiors.
How long does a typical medical office build-out take from design to opening?
A typical medical build-out generally requires 12 to 18 months to progress from initial architectural design to the grand opening. This timeline includes approximately 12 to 20 weeks for DeKalb County permitting and 16 to 28 weeks for the delivery of specialized medical-grade equipment. Engaging in a build-to-suit partnership can often streamline these phases by leveraging established relationships with local contractors and regulatory agencies to minimize common delays.
Does a Tenant Improvement (TI) allowance cover the full cost of a medical build-out?
A Tenant Improvement allowance rarely covers the full expenditure of a modern clinical build-out. While landlords in Metro Atlanta may offer $80 to $100 per square foot, the comprehensive cost of building out medical office space often reaches three to four times that amount. Physicians should prepare for a financial gap to cover specialized clinical infrastructure, high-end boutique finishes, and the technology integration essential for a concierge-level practice.
What are the most expensive components of a medical suite construction?
Mechanical, electrical, and plumbing systems represent the most significant financial investment, often accounting for 15 to 32 percent of the total construction budget. These costs are driven by medical-grade HVAC requirements, specialized plumbing for exam rooms, and the robust electrical grids needed for diagnostic equipment. Additionally, custom millwork and boutique interior finishes contribute substantially to the budget, ensuring the space reflects a prestigious and professional brand identity.
Is it better to build out a new shell or renovate a second-generation medical space?
Choosing between a cold dark shell and a second-generation space depends on your specific clinical needs. A new shell offers a blank canvas for a custom build-to-suit layout, ensuring maximum operational efficiency without the constraints of existing walls. While second-generation spaces may offer some cost savings on basic infrastructure, they often require expensive demolition and upgrades to meet current 2026 regulatory codes and modern technology standards for elite practices.
How does a boutique medical office differ from a traditional clinical suite?
Boutique medical offices prioritize a hospitality-inspired patient experience over a purely utilitarian clinical layout. Unlike traditional suites that often feel sterile and institutional, boutique spaces incorporate luxury finishes, refined lighting, and intentional soundproofing to reduce patient anxiety. These environments are designed to support concierge-level care, providing a prestigious atmosphere that justifies premium membership fees while offering independent physicians greater operational control and a distinct brand identity.
What are the specific HVAC requirements for an outpatient medical office?
Outpatient medical offices require specialized HVAC systems that go far beyond standard commercial ventilation. These systems must provide precise air exchange rates and high-efficiency particulate air filtration to ensure infection control and maintain air quality. In 2026, modern medical suites also integrate smart building sensors to monitor humidity and temperature in real-time, protecting sensitive medical supplies and ensuring a comfortable environment for both patients and clinical staff.
Can I customize the layout of a boutique suite at Northlake Concierge Medical Center?
Yes, Northlake Concierge Medical Center offers flexible build-to-suit planning that allows for complete customization of your clinical and administrative space. Physicians can collaborate with our specialized design team to curate a layout that optimizes patient flow and integrates advanced technology infrastructure. This bespoke approach ensures your suite in the Northlake-Tucker corridor perfectly aligns with your specialty’s unique requirements while reflecting the elite, professional image of your independent practice.


