
Why should your most valuable patients navigate a crowded hospital elevator bank just to reach your front door? The loss of patient autonomy in massive hospital towers is more than a minor inconvenience. It's a direct threat to practice equity. You likely agree that a cold, clinical environment drives patient churn. When patients feel like a number in a shared lobby, they rarely return for the long term. Designing the right medical office amenities for patient experience is no longer a luxury. It's a strategic necessity for those aiming to justify concierge-level pricing in a market seeing rapid institutional investment.
This article explains how strategic Class-A amenities differentiate independent practices within the Northlake healthcare corridor. You'll learn to leverage the Emory Gravity Wave, the patient traffic driven by Emory’s 2026 expansion at Northlake Mall, while maintaining your boutique independence. We'll preview the shift toward hospitality-influenced design and the geographic leverage of being less than three minutes from Emory Orthopaedics and Spine Hospital on Montreal Road. From standalone flagship medical facilities like Northlake Concierge Medical Center on Harobi Drive to boutique medical Class-A spaces arriving this September, discover how to build a legacy that prioritizes privacy and professional pride.
Key Takeaways
- Understand how hospitality-inspired medical office amenities for patient experience drive long-term retention and support elite, concierge-level pricing.
- Identify the strategic advantages of standalone flagship medical facilities, from dedicated patient entrances to the prestige of private, VIP-tier access.
- Learn to maximize revenue per square foot with optimized 2,000 sq. ft. floor plans featuring dedicated procedure rooms and streamlined clinical flows.
- Position your practice to capture the Emory Gravity Wave by leveraging proximity to the 2026 Northlake Mall expansion while maintaining total brand independence.
- Review a curated checklist for securing boutique medical Class-A spaces in the Lavista Road corridor before the upcoming September development window.
The Strategic Value of Patient-Centric Amenities in 2026
The medical office of 2026 is no longer a sterile utility. It is a strategic asset. For the independent physician, the physical environment acts as a silent partner in patient retention and practice valuation. As institutional investment pours into the Northlake healthcare corridor, the traditional gap between hospital towers and private practices is widening. Independent practitioners must bridge this gap by prioritizing medical office amenities for patient experience that reflect a concierge level of care. This shift isn't merely about aesthetics; it's about building long term practice equity through a superior brand identity.
Standalone flagship medical facilities offer a level of geographic leverage that multi tenant towers cannot match. When a practice controls its own footprint, every square foot becomes a tool for differentiation. High end amenities signal clinical excellence before a single exam begins. They transform a routine visit into a curated experience, ensuring that patients don't just receive care; they feel valued in a space designed exclusively for their comfort and privacy.
Beyond the Waiting Room: The Hospitality Mindset
Modern healthcare design has moved past the era of the "waiting room." In its place, visionary curators are installing patient lounges that mirror the sophistication of a boutique hotel. These spaces utilize warm woods, soft textures, and biophilic elements to reduce autonomic stress. While clinical outcomes remain the baseline, the physical environment must reflect a commitment to patient safety principles and modern luxury. A design forward environment suggests a higher standard of precision. It tells the patient that if the lobby is this meticulously maintained, the clinical care will be equally rigorous.
Amenities as Competitive Leverage
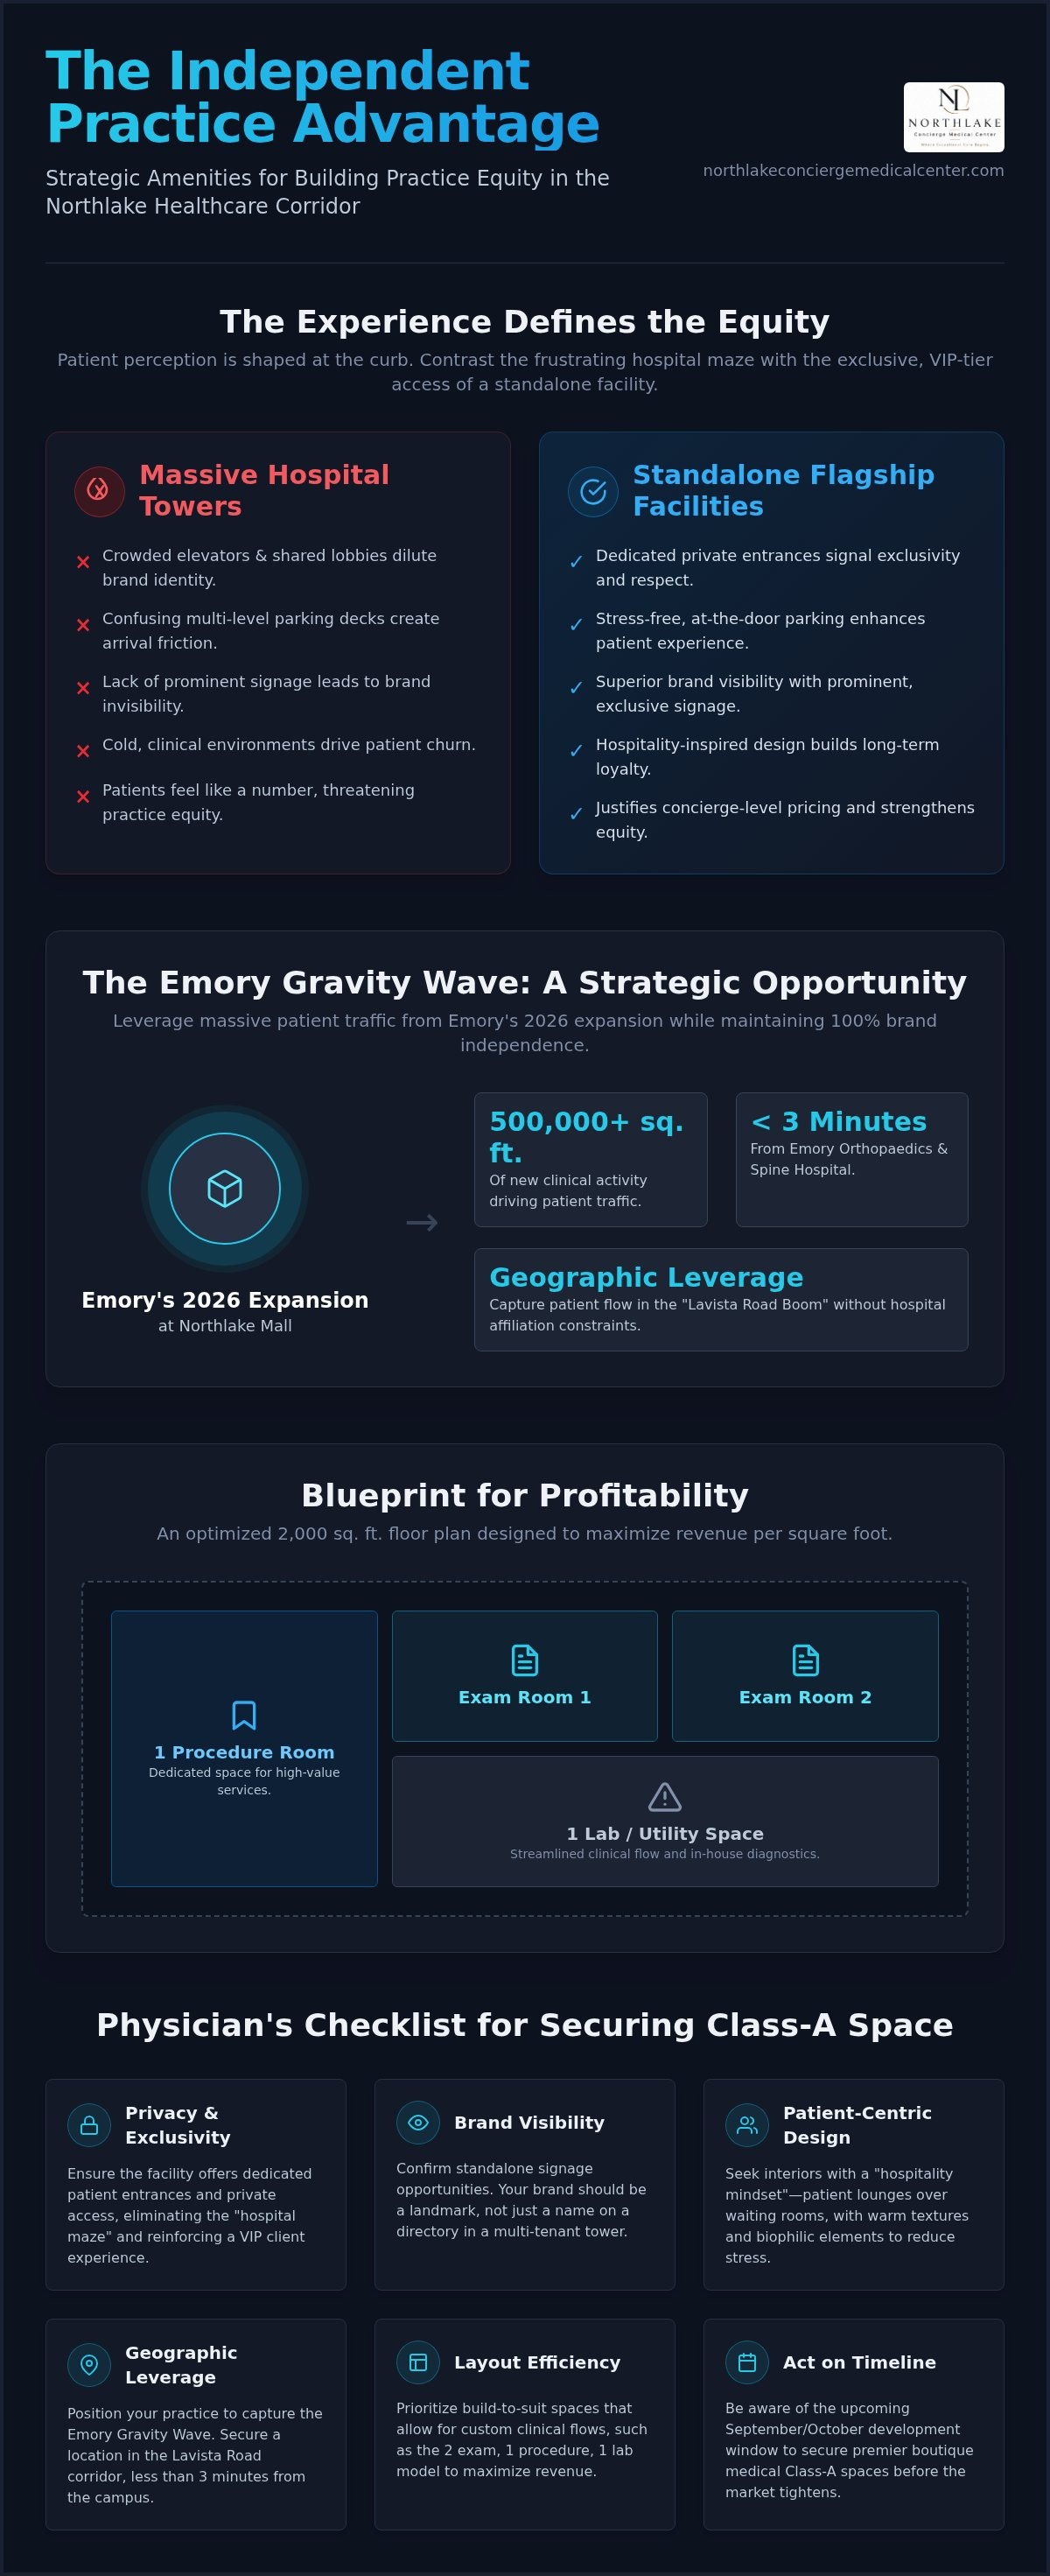
The "Lavista Road Boom" is creating a new epicenter for North Atlanta healthcare. To compete effectively, independent practices must leverage the Emory Gravity Wave. Emory’s 2026 expansion at Northlake Mall will bring over 500,000 square feet of clinical activity to the area, driving massive patient traffic. By securing boutique medical Class-A spaces nearby, physicians can capture this momentum while maintaining total autonomy. Physicians can view renderings of these design forward spaces to understand how standalone visibility creates a VIP client experience that traditional hospital campuses lack.
- Privacy: Dedicated entrances and private elevators eliminate the "hospital maze" feel.
- Brand Visibility: Standalone signage on Harobi Drive ensures your practice is seen by thousands daily.
- Talent Acquisition: A premium workplace environment helps attract and retain elite medical staff.
By positioning a practice less than three minutes from the Emory campus, owners gain the benefits of proximity without the constraints of hospital affiliation. This strategic independence is the ultimate amenity for the modern practitioner.
Exterior Amenities: First Impressions and Standalone Flagship Benefits
A patient's perception of care is shaped long before they meet their physician. It begins at the curb. Institutional investment in massive hospital towers often prioritizes volume over the individual arrival experience. For an independent practice, this creates a significant opportunity. By choosing standalone flagship medical facilities, you eliminate the logistical friction that defines large scale healthcare campuses. The first of many medical office amenities for patient experience is the simple, stress free ability to find a front door. Patients avoid the frustration of navigating a multi level parking deck or a confusing maze of corridors.
Visibility serves as a silent referral tool. Standalone buildings offer superior signage opportunities that traditional multi tenant towers cannot match. In the competitive Northlake healthcare corridor, your brand identity should be prominent. A dedicated entrance doesn't just provide convenience; it signals exclusivity. It tells your patients that their time is respected and their privacy is a priority. This boutique approach to exterior architecture creates an immediate sense of calm. It contrasts sharply with the chaotic energy of a regional hospital hub.
The Privacy Advantage: Avoiding the Hospital Crowd
The VIP client experience relies on discretion. In a standalone Class-A facility, patients enjoy car to suite access. This eliminates the discomfort of shared elevators or crowded lobbies where confidentiality can feel compromised. Boutique scale architecture is inherently more approachable. Research from Harvard Medical School suggests that artwork and design in patient outcomes play a critical role in reducing clinical anxiety. When the exterior environment feels like a high end professional suite rather than an institutional ward, patient safety and comfort are reinforced from the moment they exit their vehicle.
Strategic Location and Geographic Leverage
Proximity is power. Being located on Harobi Drive provides a unique form of geographic leverage. You are positioned less than three minutes from the Emory Northlake Mall expansion and near the Emory Orthopaedics and Spine Hospital on Montreal Road. This allows your practice to capture the "Emory Gravity Wave," the massive patient traffic driven by the 500,000+ sq. ft. expansion, while maintaining total independence. Patients traveling from Brookhaven, Buckhead, or Decatur find the Northlake/Tucker corridor easily accessible via the I-285 and I-85 interchange.
- Direct Access: No shared lobbies or multi floor elevator banks.
- Brand Dominance: High visibility signage on primary thoroughfares.
- Patient Flow: Stress free navigation for high value concierge clients.
Strategic placement in boutique medical Class-A spaces ensures your practice remains a premier destination in the Lavista Road Boom. To see how these architectural elements come together, you can view current renderings of Harobi Drive boutique suites planned for the upcoming development phase. If you are ready to secure your position in this growing corridor, connect with our planning team to discuss your custom exterior requirements.
Interior Layout Efficiency: Maximizing Revenue per Square Foot
Beyond the curb, the interior layout serves as the financial engine of your practice. Architectural efficiency isn't just about saving space; it's about optimizing clinical flow to maximize revenue per square foot. In the competitive Northlake healthcare corridor, independent physicians face a critical choice. You can adopt a utilitarian, hospital-style layout or you can invest in a bespoke environment that supports concierge-level pricing. For the visionary practitioner, every hallway and exam room is a chance to reinforce a premium brand identity.
Standalone flagship medical facilities allow for a level of customization that traditional hospital towers simply can't provide. When you control the floor plan, you control the patient journey. This intentionality is what builds long-term practice equity. By focusing on high-intent design, you ensure that your facility operates at peak efficiency while maintaining the "VIP" feel that discerning patients expect in 2026.
The Ideal Boutique Suite Configuration
The 2,000 sq. ft. suite has emerged as the gold standard for high-performance boutique practices. This footprint allows for a highly efficient "2 exam rooms, 1 procedure room, and 1 lab" configuration. This specific model balances consistent patient volume with the ability to perform high-value procedures on-site. It's a layout that reduces patient wait times and keeps the clinical flow unhurried. By customizing build-to-suit flows on Harobi Drive, practice owners can effectively separate administrative zones from clinical areas. This ensures the patient lounge remains a sanctuary of calm, even during the busiest peak hours.
Design-Forward Clinical Environments
High-end clinical finishes bridge the gap between sterile requirements and boutique aesthetics. It's about more than just choosing the right materials. Acoustic privacy is one of the most vital medical office amenities for patient experience in the concierge sector. Sophisticated soundproofing strategies within high-end suites ensure that sensitive consultations remain private and secure. This level of detail is what differentiates a boutique medical Class-A space from a standard institutional suite.
Integrating natural lighting and advanced medical technology into refined designs doesn't just improve the patient outlook; it boosts staff productivity. As Emory’s 2026 expansion at Northlake Mall draws thousands of new patients to the area, your interior design becomes your primary brand ambassador. You can view renderings of these optimized layouts to see how architectural efficiency translates into professional pride. Leveraging the "Emory Gravity Wave" requires a space that can handle increased traffic without losing its exclusive, uncrowded feel. This is the strategic advantage of the Lavista Road Boom.
The Emory Gravity Wave: Leveraging Regional Growth
The Northlake healthcare corridor is undergoing a structural transformation. At the center of this shift is Emory’s 500,000+ sq. ft. expansion at Northlake Mall. This massive project acts as a regional anchor, drawing a high volume of patients and medical professionals into the 30084 zip code. We call this the Emory Gravity Wave. It is a surge of clinical activity that benefits every surrounding practice. For the independent physician, the strategy is clear. Position your facility close enough to capture this traffic, yet remain distinct enough to offer a superior, boutique experience.
Institutional investment is flowing into the area at an unprecedented rate. This capital infusion validates Northlake as a premier healthcare destination in Metro Atlanta. By securing space in standalone flagship medical facilities, you're not just renting an office; you're acquiring geographic leverage. You gain the visibility of a major medical hub while avoiding the congestion of a hospital campus. This balance is critical for maintaining a professional image that supports concierge level pricing.
Independent Practice in a Healthcare Corridor
The beauty of the Northlake corridor lies in the proximity without affiliation model. You can be less than three minutes from Emory Orthopaedics and Spine Hospital on Montreal Road without being absorbed into their corporate structure. This allows you to retain total control over your staffing, your patient relationships, and your brand identity. Strategic medical office amenities for patient experience, such as private entrances and custom interiors, become your primary tools for differentiation. For a deeper look at how this works, read our guide on Class-A Medical Office Suites in Tucker: Elevating the Boutique Practice.
The Lavista Road Boom and Future Valuation
The Lavista Road Boom isn't just a temporary trend. It is a long term shift in where high value patients seek care. As the 2026 Northlake development timeline nears completion, practice equity in this area is expected to climb. Being situated in a boutique physician destination adds a layer of prestige that hospital towers can't replicate. It signals to your patients that you've chosen a location that prioritizes their comfort and privacy over sheer volume.
Securing a position in boutique medical Class-A spaces on Harobi Drive ensures your practice remains at the forefront of this regional growth. This is the time to design a facility that reflects your clinical excellence and visionary planning. If you're ready to capitalize on this market momentum, contact our development team to explore available flagship opportunities in the heart of the Northlake corridor.
The 2026 Medical Office Amenity Checklist for Physicians
Securing a competitive edge in the Northlake healthcare corridor requires a methodical approach to facility selection. It's no longer sufficient to occupy a generic suite. You must curate an environment that functions as a brand extension. The right medical office amenities for patient experience don't just provide comfort; they build practice equity. This checklist identifies the critical elements that define a premier 2026 practice, ensuring your facility signals prestige while maintaining clinical reliability.
- Standalone Flagship Visibility: Prominent signage on Harobi Drive ensures your brand isn't lost in a hospital directory.
- Dedicated Patient Entrances: Private access points allow patients to bypass shared lobbies and crowded elevator banks.
- Class-A Build-to-Suit Customization: Tailored floor plans, such as the efficient 2,000 sq. ft. model, optimize clinical flow.
- Strategic Highway Access: Immediate proximity to the I-285 and I-85 interchange simplifies the commute for high-value clients.
- Institutional Proximity: Location near the 500,000+ sq. ft. Emory Northlake expansion provides geographic leverage without sacrificing independence.
Modern architectural design must support a VIP patient identity. Your facility should signal precision. Your office should ensure peace. When these elements align, you create a destination that justifies concierge-level pricing and attracts elite medical talent.
Selecting Your Long-Term Location
Physicians must evaluate the "experience gap" between their current clinical environment and the expectations of 2026 patients. If your current space feels institutional or dated, it's likely contributing to patient churn. Transitioning to a boutique medical Class-A space allows you to close this gap. The financial impact of improved patient retention often far outweighs the costs of a premium relocation. To see how these design-forward suites can transform your practice, schedule a private tour of Northlake Concierge Medical Center today.
Planning for a September/October Move-In
The upcoming September development window is a critical milestone for practices aiming to capitalize on the Lavista Road Boom. Custom build-outs require careful interior planning to ensure every exam and procedure room maximizes revenue per square foot. Coordinating your relocation with practice marketing shifts ensures your brand remains consistent as you move into a flagship facility. For a deeper analysis of the local market, consult our Medical Office Space Near Emory Northlake: A 2026 Strategic Guide. Securing your position now provides the confidence needed for long-term growth in Metro Atlanta’s premier healthcare destination.
Securing Your Legacy in the Northlake Healthcare Corridor
The shift toward hospitality-driven healthcare isn't just a design choice; it's a strategic move for those who value professional independence. By prioritizing strategic medical office amenities for patient experience, you distinguish your brand from institutional competitors. You've seen how standalone visibility and architectural efficiency create a VIP arrival that massive hospital towers simply cannot replicate. Your brand deserves exclusivity. Dedicated private entrances ensure your patients feel respected from the moment they arrive. Custom interior layouts ensure your practice remains profitable and streamlined.
The Lavista Road Boom offers a rare window of geographic leverage that won't stay open forever. This Class-A boutique development is designed for physicians who refuse to compromise on prestige or patient privacy. Being situated just 3 minutes from the Emory Northlake expansion allows you to capture the regional traffic of the Emory Gravity Wave while maintaining total autonomy over your brand. It's about more than square footage; it's about securing your long term practice equity in Atlanta's most promising healthcare corridor.
Secure your standalone boutique medical suite in the Northlake corridor today.
The future of your practice deserves a location as visionary as your clinical care. We look forward to helping you build a flagship destination that truly reflects your standard of excellence.
Frequently Asked Questions
How do standalone medical office amenities improve patient retention?
Standalone medical office amenities for patient experience drive retention by offering a level of privacy and convenience that massive hospital towers cannot match. Patients value the direct "car to suite" access and the absence of crowded elevators, which significantly reduces clinical anxiety. This boutique environment reinforces a sense of exclusivity, making patients feel like VIP clients rather than just numbers in a high volume system.
What is the difference between Class-B and Class-A medical office amenities?
Class-A medical office amenities represent the pinnacle of design forward architecture and modern technological infrastructure. While Class-B spaces are often utilitarian and dated, boutique medical Class-A spaces offer curated aesthetics, superior acoustic privacy, and extensive build-to-suit flexibility. These high tier environments support concierge level pricing and reflect the professional pride of elite independent practitioners who value a refined aesthetic.
Why should independent physicians prefer boutique suites over hospital campuses?
Independent physicians prefer boutique suites to maintain full control over their brand identity and patient relationships. Unlike hospital campuses, standalone flagship medical facilities eliminate the "maze" of shared hallways and institutional coldness that can dilute a practice's image. This independence allows practices to thrive within the healthcare corridor while avoiding the administrative constraints typical of large, multi tenant health systems.
How does the Emory Northlake expansion affect nearby private practices?
Emory’s 2026 expansion at Northlake Mall creates a massive surge in local patient traffic, often called the Emory Gravity Wave. This institutional investment strengthens the entire Northlake healthcare corridor, making it a premier destination for specialized care. Nearby independent practices benefit from this increased visibility and discovery while retaining their autonomy and boutique appeal in a high traffic zone.
What are the essential layout requirements for a high-end concierge medical suite?
A high performance concierge layout focuses on architectural efficiency within a 2,000 sq. ft. footprint to maximize revenue per square foot. The ideal configuration includes two exam rooms, one procedure room, and one dedicated lab. This design ensures smooth clinical flow and separates administrative zones from patient lounges to maintain a calm, professional atmosphere that supports a superior standard of care.
Is there an advantage to being located near Emory Orthopaedics & Spine Hospital?
Proximity to Emory Orthopaedics & Spine Hospital on Montreal Road provides significant geographic leverage for independent specialists. Being less than three minutes away allows your practice to serve as a convenient, high end alternative for patients already visiting the area for specialized orthopedic care. It positions your brand within an established medical ecosystem while maintaining your status as an independent destination.
Can I customize the interior design of a Class-A medical suite to match my brand?
Class-A medical suites in design forward developments offer extensive build-to-suit customization to align with your specific brand identity. From selecting high end clinical finishes to soundproofing consultation rooms, these spaces are built to accommodate visionary planning. This flexibility is essential for physicians who want their physical environment to reflect their clinical excellence and provide a stress free environment.
What amenities are most important for med spas and aesthetic practices?
Med spas and aesthetic practices require amenities that prioritize sensory comfort and absolute discretion for their clients. Key features include private consultation zones, specialized lighting, and high end acoustic privacy to ensure a serene atmosphere. Standalone flagship medical facilities on Harobi Drive are particularly advantageous, offering the dedicated entrances and boutique aesthetics that luxury clients expect during the September development window.


