
Your medical office isn't just a container for clinical care. It's the physical manifestation of your brand and the single most influential factor in your practice's long-term equity. Many independent physicians feel the frustration of brand dilution in massive, utilitarian hospital towers where patient loyalty is often lost to the friction of a cold environment. You understand that a sterile, inefficient layout does more than just increase wait times. It signals a lack of intentionality that high-net-worth patients notice immediately.
Success in 2026 requires a shift toward sophisticated, hospitality-influenced spaces. This article demonstrates how strategic medical office design for patient retention can turn your suite into a prestigious destination. We'll explore the 2026 physician’s checklist, covering everything from Class-A boutique aesthetics to the geographic leverage of being positioned near major medical hubs. You'll discover how to build a practice environment that attracts elite patients, reduces churn, and secures your professional legacy.
Key Takeaways
- Elevate your practice from a transactional clinic to a prestigious destination where the physical environment justifies specialized fees.
- Implement strategic medical office design for patient retention by prioritizing acoustic privacy and biophilic elements that foster immediate clinical trust.
- Capitalize on geographic leverage by positioning your office near major institutional hubs while maintaining a distinct, independent brand identity.
- Optimize operational efficiency and patient flow using the 2-1-1 boutique framework designed for high-performance 2,000 square foot suites.
- Secure long-term practice equity by choosing standalone flagship facilities that offer total control over the patient’s VIP experience.
Beyond Clinical Utility: Why Your Office Environment is a Retention Engine
Healthcare is evolving at a rapid pace. The traditional, sterile clinic is a relic of a transactional era that no longer serves the modern specialist or the discerning patient. Today, patients seek an experience that mirrors the high-end hospitality they enjoy in other sectors of their lives. When you shift toward a concierge or boutique model, your physical environment becomes the primary validator of your expertise. It isn't just about aesthetics; it's about building a foundation for long-term loyalty through intentionality and prestige.
Before you ever shake a patient's hand, your office has already spoken. It has communicated your level of detail, your respect for their time, and the quality of care they should expect. If that message is delivered in a cramped, fluorescent-lit corridor, you're fighting an uphill battle for trust. Strategic medical office design for patient retention ensures that the first five minutes of every visit reinforce your value proposition. This creates practice equity that exists independently of your clinical outcomes. When you own the environment, you own the brand experience entirely.
The Psychology of Boutique Medical Spaces
A patient’s journey begins with their emotional state. High-stress environments trigger cortisol, making clinical discussions more difficult and memorable for the wrong reasons. By utilizing evidence-based design principles, you can actively lower patient anxiety through curated lighting, organic textures, and acoustic control. This application of medical office design for patient retention creates a sanctuary rather than a clinic. Privacy is the ultimate luxury in a medical setting. Avoiding shared, crowded hospital elevators and opting for a dedicated entrance creates a sense of exclusivity. This transition from a traditional "waiting room" to a refined "client lounge" signals that the patient's comfort is as important as their diagnosis.
Branding Beyond the Logo
Architectural design is your most permanent and persuasive form of marketing. It communicates specialist authority in a way a simple logo never can. Your physical flagship must be a seamless extension of your digital presence. If your website promises cutting-edge, personalized care, but your office feels institutional, you create brand dissonance that erodes loyalty. You can view our high-end medical suite renderings to see how build-to-suit planning integrates brand identity into the very walls of the practice. Investing in this level of detail validates premium fees and secures your position as a leader in your field.
The Architecture of Trust: Design Elements that Elevate Patient Experience
Trust isn't just spoken; it's felt. The physical environment of your practice serves as a silent partner in every patient interaction. When a patient enters a space that feels curated and intentional, their confidence in your clinical expertise begins to solidify before the first consultation. Effective medical office design for patient retention focuses on sensory cues that reduce anxiety and elevate the perceived value of your care. Implementing a refined aesthetic turns a standard visit into an exclusive, memorable experience.
Natural light and biophilic elements are essential clinical tools. They regulate circadian rhythms and foster a connection to the world outside the exam room. This isn't just about placing a plant in a corner; it's about the strategic use of natural textures and views to create a sense of calm. Research on the design of a medical facility indicates that environments prioritizing these elements see higher patient satisfaction and improved long-term loyalty. When patients feel at peace, they're more likely to engage in their treatment plans and return for follow-up care.
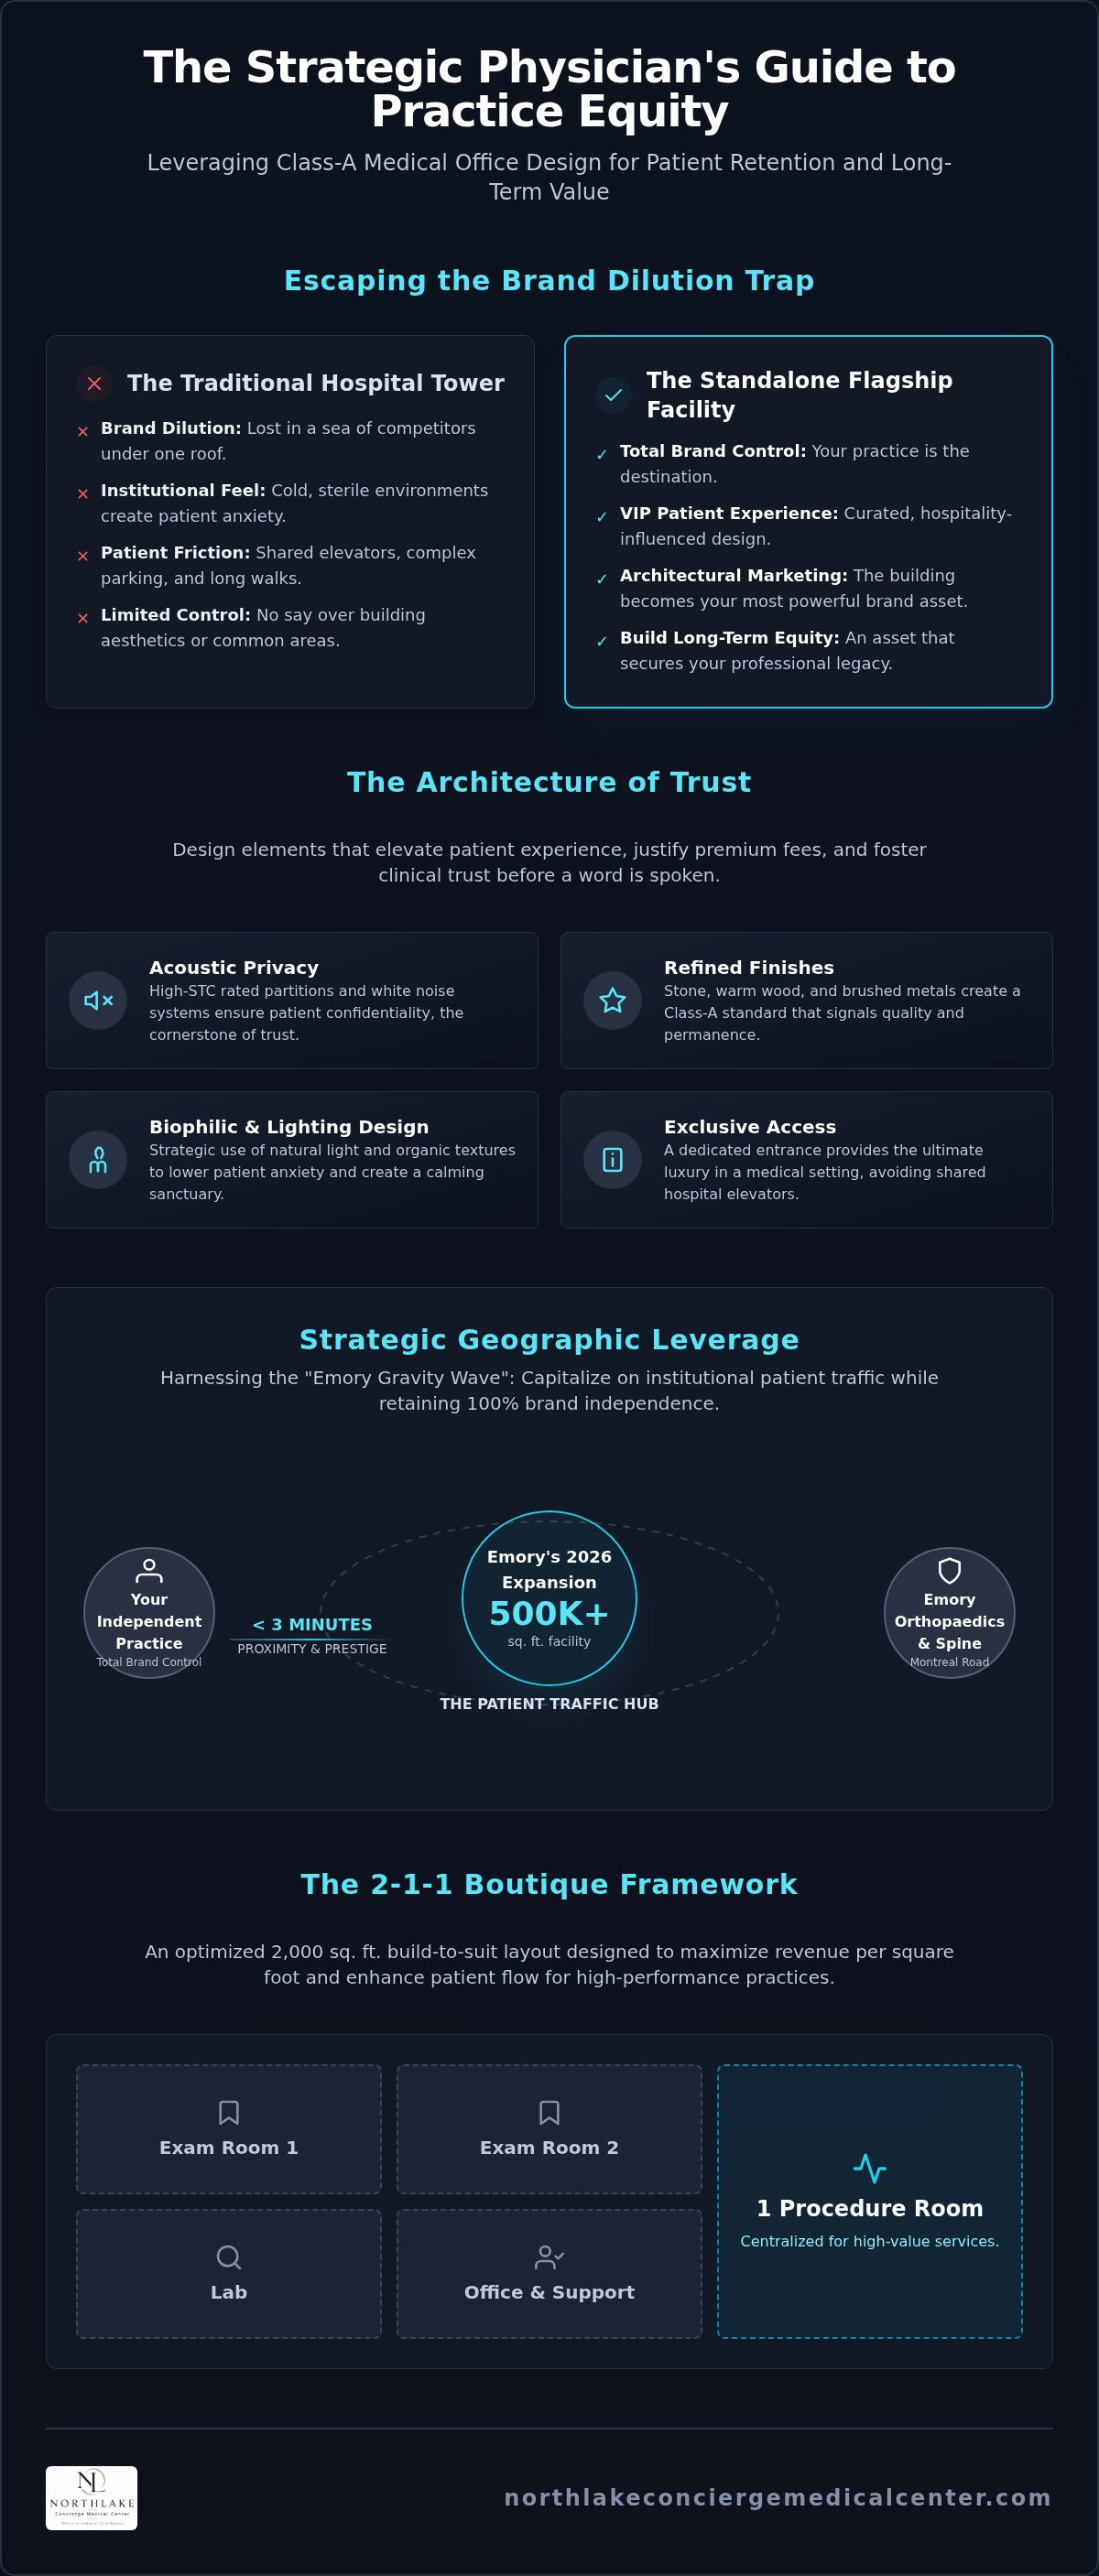
Acoustic privacy is perhaps the most critical element of clinical trust. Patients must feel certain that their sensitive discussions remain confidential. High-STC rated partitions and sophisticated white noise systems are not mere construction details; they're trust-building investments. Similarly, the use of refined finishes like stone, warm wood, and brushed metals signals a Class-A standard. These materials replace the cold plastic of the past with a sense of modern luxury and permanence. Seamless technology integration, such as frictionless check-in via mobile apps, further removes the barriers that often frustrate patients in traditional settings.
The Patient-Focused Interior Checklist
Creating a harmonious interior requires attention to the subtle details that impact daily experience. Consider these essential elements for your 2026 design strategy:
- Circadian Lighting: Systems that mimic natural light cycles to improve mood and recovery.
- Ergonomic Furniture: High-tier seating that accommodates diverse patient needs with comfort and dignity.
- Intuitive Wayfinding: Layouts that guide patients naturally through the space, reducing confusion and wait-time friction.
Safety as a Design Standard
In a post-pandemic era, safety is a hidden trust builder. Patients notice when a facility prioritizes their health through invisible infrastructure. Advanced air filtration systems, including HEPA and UV-C purification, provide peace of mind without creating a clinical atmosphere. Antimicrobial surfaces are now available in sophisticated finishes that don't look industrial or cold. Prioritizing these invisible features is a sophisticated form of medical office design for patient retention that builds confidence without words. For more on the specific features that define a premium practice, explore our guide on Essential Medical Office Amenities for Patient Experience. If you're ready to elevate your practice environment, you can discuss your vision with our planning team today.
Strategic Geographic Leverage: Standing Out in the Northlake Healthcare Corridor
Location is often viewed through the narrow lens of convenience, but for the modern specialist, it's a critical component of brand equity. Strategic geographic leverage allows a practice to capitalize on the "gravity" of major institutional anchors while maintaining the soul of an independent boutique. In the Tucker and Northlake area, this balance is currently shifting. The massive 500,000+ square foot expansion of the Emory Northlake campus has created a powerful draw for patients across Metro Atlanta. Positioned correctly, your practice can benefit from this influx of healthcare traffic without being swallowed by the institutional friction of a hospital tower.
Patient loyalty is frequently tested by the commute. When a facility is difficult to access, compliance drops and churn increases. Proximity to major arteries like I-85 and I-285 isn't just a logistical benefit; it's a retention strategy. A location that minimizes travel stress supports the patient's psychological well-being from the moment they leave their home. Designing a safe and high-quality health care environment begins with the journey to the clinic. If the approach is effortless, the patient enters your suite in a state of calm, ready to engage with your care team. This external ease is a foundational element of medical office design for patient retention.
The Power of a Prestigious Address
Harobi Drive represents a unique "independent alternative" to the congested hospital campuses nearby. While hospital towers offer proximity to services, they often lack the privacy and exclusivity that high-net-worth patients demand. A standalone flagship on Harobi Drive provides a boutique feel that feels personal rather than industrial. Dedicated signage and visibility along this corridor attract a specific "drive-by" demographic that values curated experiences. You can learn more about the advantages of this location in our Medical Office Space Near Emory Northlake: A 2026 Guide. Choosing a prestigious address ensures your practice stands out as a destination of choice.
Leveraging Local Growth
The Lavista Road boom is drawing a sophisticated demographic from Brookhaven, Buckhead, and surrounding affluent neighborhoods. These residents are increasingly seeking concierge-level care that bypasses the institutional wait times of larger systems. By positioning your practice near specialized hubs like the Emory Orthopaedics & Spine Hospital on Montreal Road, you create a synergy that benefits everyone. You're close enough for referrals and convenience, yet distinct enough to offer a VIP client experience. This strategic placement is as vital as your interior medical office design for patient retention. It's time to secure your practice's future in the Northlake corridor and build the flagship your patients deserve.
The Boutique Layout: Optimizing 2,000 Sq. Ft. for Revenue and Retention
Efficiency is an art. In the concierge age, the 2,000 square foot suite has emerged as the definitive standard for independent specialists. It offers an intimate footprint that feels exclusive to the patient while remaining operationally lean for the physician. This scale allows for a curated experience where every square foot contributes to the practice's bottom line. Successful medical office design for patient retention relies on this delicate balance between high-end hospitality and clinical precision. When a space is too large, it feels institutional; when it's too small, it feels cramped. This boutique "Goldilocks" zone provides the perfect canvas for a flagship practice.
The 2-1-1 Framework provides a proven blueprint for this optimization. By dedicating space to two examination rooms, one specialized procedure room, and one on-site lab, you create a self-contained ecosystem of care. This specific layout minimizes physician steps and drastically reduces patient wait times. In a 2026 market where time is the ultimate luxury, a friction-less flow is your most persuasive retention tool. Build-to-suit flexibility ensures that these clinical requirements are integrated into the architecture from day one, allowing the space to adapt as your technology evolves.
Revenue Per Square Foot Optimization
Maximizing revenue doesn't mean sacrificing the VIP atmosphere. It requires the strategic use of multipurpose rooms that transition seamlessly between physical consultations and high-definition telehealth sessions. These flexible spaces ensure that your flagship remains productive even during administrative blocks. By prioritizing billable space without compromising the "client lounge" feel, you create a facility that pays for itself through increased patient volume and loyalty. You can explore build-to-suit options in Tucker to see how these efficient frameworks translate into prestigious reality.
The Independent Physician's Layout Checklist
A high-performance layout must support the care team as much as the patient. Staff well-being is a critical design priority that directly impacts the quality of patient interactions. Dedicated, light-filled break areas offer a necessary sanctuary for clinicians to recharge, which is essential for maintaining the high-touch service concierge patients expect. Consider these essential layout elements for your 2026 planning:
- Strategic Lab Placement: Located for rapid turnaround to provide real-time results during the patient visit.
- Private Physician Exit: A dedicated path that allows for discreet transitions between consultations and administrative duties.
- Regulatory Readiness: Ensuring at least one exam table and weight scale meet the August 9, 2026, ADA accessibility standards.
- IT Infrastructure: Designing the layout to accommodate the $8,000 to $15,000 in necessary networking and hardware for a modern practice.
If you're ready to design a space that performs as well as it looks, contact our development team to start your planning process today.
Future-Proofing Your Practice: Standalone Flagship vs. Hospital Campus
Choosing a location for your practice is a decision that extends far beyond the lease terms. It's a choice between becoming a tenant in an institutional tower or the curator of a standalone flagship. While hospital campuses offer a certain degree of convenience, they often force physicians into an "institutional trap" where they lose control over the patient journey. In these settings, your brand is diluted by shared elevators, cold corridors, and the bureaucratic friction of a massive system. A standalone facility allows you to maintain total authority over your brand environment; it ensures that your medical office design for patient retention remains untainted by the chaos of a larger campus.
As we look toward the 2027 healthcare market, exclusivity is becoming the most effective competitive moat. Patients are increasingly willing to bypass large systems in favor of independent specialists who offer a more personalized, boutique experience. Long-term stability in a Class-A boutique development provides the foundation for this growth. It allows you to build practice equity in a space that reflects your standards rather than settling for the utilitarian constraints of a hospital-owned suite. This independence is a long-term financial asset that increases the overall valuation of your practice.
Control Your Patient Journey
The patient experience begins long before the clinical consultation. In a standalone flagship, you control every touchpoint from the parking lot to the exam room. Dedicated entrances eliminate the "hospital maze" experience that often creates pre-visit anxiety and frustration. This level of intentionality is a hallmark of Class-A Medical Office Suites in Tucker. When you own the journey, you own the relationship. You're able to curate a seamless transition from the exterior architecture to the refined interior finishes, reinforcing your authority at every step.
The Final Checklist for 2026
Sophisticated medical office design for patient retention is a multidimensional strategy. It requires a blend of geographic leverage, boutique aesthetics, and operational efficiency. As you finalize your 2026 planning, consider these essential factors to ensure your practice remains a destination of choice:
- Prioritize Privacy: Use acoustic control and dedicated entrances to foster immediate trust.
- Optimize Scale: Utilize the 2,000 sq. ft. boutique model for maximum revenue and intimacy.
- Meet Deadlines: Ensure at least 10% of your diagnostic equipment is ADA compliant by the August 9, 2026, deadline.
- Strategic Proximity: Position your office near anchors like Emory Northlake while maintaining your independent brand.
The best way to understand the boutique difference is to experience it firsthand. We invite you to visit Harobi Drive and see how a build-to-suit environment can transform your professional legacy. The future of healthcare is independent, exclusive, and intentional. It's time to schedule a private tour of Northlake Concierge Medical Center and secure your practice's flagship location.
Securing Your Practice Legacy
The 2026 healthcare landscape demands more than just clinical excellence; it requires a physical environment that mirrors the high standards of your specialized care. By prioritizing medical office design for patient retention, you move beyond the institutional constraints of traditional hospital towers and reclaim the patient journey. You've explored how strategic geographic leverage near the Emory Northlake expansion, combined with the precision of a 2,000 square foot boutique layout, creates a powerful engine for long-term practice equity.
Your office is the most permanent expression of your professional brand. Choosing a standalone flagship on Harobi Drive offers the privacy, exclusivity, and peace that concierge patients expect. Trust is built here. This is your opportunity to curate a legacy in a Class-A environment that you control entirely, from the refined architecture to the optimized clinical flow. Your vision deserves a flagship that performs as well as it looks.
Secure Your Build-to-Suit Suite in the Northlake Corridor and discover the prestige of a customizable, boutique destination just minutes from Emory’s newest campus. The path to a more intentional and profitable practice begins with a single, visionary step toward your new flagship destination.
Frequently Asked Questions
How does medical office design specifically impact patient retention?
The physical environment serves as a visual proxy for the quality of your clinical care. Effective medical office design for patient retention reduces the inherent anxiety of a medical visit by replacing sterile, institutional cues with hospitality-inspired elements. When patients feel respected by a sophisticated and intentional environment, they develop a deeper psychological loyalty to the practice.
What are the benefits of a standalone medical office vs. a hospital campus?
Standalone facilities grant you total authority over the patient journey from the parking lot to the consultation room. You avoid the brand dilution, congested elevators, and bureaucratic friction typical of massive hospital towers. This autonomy allows for a curated, exclusive atmosphere that reinforces your identity as an elite independent specialist.
Why is the Northlake/Tucker area becoming a healthcare destination in 2026?
The corridor is anchored by the 500,000+ square foot Emory Northlake expansion, which has transformed the regional healthcare landscape. This massive investment attracts a sophisticated demographic from neighboring Brookhaven and Buckhead. The area’s strategic position near I-85 and I-285 ensures effortless accessibility for a growing population of high-net-worth patients seeking specialized care.
Can a 2,000 sq. ft. medical suite accommodate a high-volume specialist?
High-volume efficiency is expertly achieved through the 2-1-1 framework. This layout utilizes two exam rooms, one procedure room, and one lab to streamline patient flow and minimize physician steps. It’s an optimized footprint that maximizes revenue per square foot while maintaining the unhurried, boutique feel that concierge patients demand.
What is the 'Emory Gravity Wave' and how does it help independent doctors?
The "Emory Gravity Wave" describes the significant influx of healthcare-seeking traffic generated by the Northlake campus expansion. Independent physicians benefit by positioning their flagships within this high-traffic corridor to capture referral momentum. You gain the prestige and visibility of a major medical hub while remaining a distinct, private alternative to the institutional system.
How does build-to-suit planning improve clinical efficiency?
Build-to-suit planning ensures the architecture of your suite mirrors your specific clinical workflow. It eliminates the logistical hurdles and wasted space found in generic, pre-configured offices. By customizing the placement of labs and procedure rooms, you reduce patient wait times and allow your staff to perform at their highest level.
What interior design trends are most important for concierge medicine in 2026?
Modern concierge medicine prioritizes biophilic design and hospitality-led aesthetics to create a sense of sanctuary. Sophisticated medical office design for patient retention also incorporates invisible technology for frictionless check-ins and acoustic privacy. Furthermore, meeting the August 2026 ADA standards for accessible diagnostic equipment is essential for providing inclusive, high-tier care.
Is Class-A medical office space worth the investment for an independent practice?
Class-A space is a strategic asset that justifies premium specialist fees and concierge models. It signals a superior standard of reliability and luxury that attracts a discerning patient base. Beyond the immediate clinical benefits, a prestigious boutique address builds long-term practice equity and secures your professional legacy in a competitive market.


