
A sterile, cavernous hospital corridor is often where a physician’s unique brand goes to die. For many practitioners, the reality of working within a massive, outdated campus means feeling invisible to patients and losing control over the healing environment. It’s a common frustration to feel like a small cog in a giant machine. Elevating your practice starts with intentional medical office design for independent physicians, shifting the focus from clinical utility to an elite patient experience.
You deserve a space that reflects your professional prestige and offers strategic proximity to major health systems without sacrificing your autonomy. Positioning your practice within the growing Northlake healthcare cluster allows you to leverage the momentum of Emory’s 2026 expansion and the density of the Emory University Orthopaedics and Spine Hospital on Montreal Road. This article reveals how sophisticated architectural design empowers you to build a boutique identity just three minutes from Emory’s Northlake Mall campus. We’ll explore how build-to-suit planning and refined aesthetics allow you to thrive in a high-traffic corridor while retaining full control over your business strategy and patient relationships.
Key Takeaways
- Understand why the transition from sterile clinical environments to hospitality-inspired "boutique" spaces is essential for modern patient retention.
- Discover how sophisticated medical office design for independent physicians utilizes natural light and organic materials to build a prestigious, high-end professional brand.
- Learn to optimize the patient journey through strategic layouts that segregate clinical noise from administrative zones for a tranquil, elite experience.
- Explore the strategic advantages of the Northlake healthcare corridor, leveraging the momentum of Emory’s 2026 expansion while maintaining complete practice autonomy.
- Identify how proximity to the Emory University Orthopaedics & Spine Hospital on Montreal Road strengthens your visibility within a growing medical cluster.
The Evolution of Modern Medical Office Architecture in 2026
The 1990s sterile aesthetic, defined by fluorescent lighting and linoleum floors, is no longer just outdated; it's actively driving patients away. In 2026, the medical landscape has shifted toward a "third space" for wellness, where the clinical environment feels more like a luxury hospitality suite than a cold institution. Boutique medical architecture is the fusion of Class-A aesthetics with high-performance clinical functionality. This evolution allows independent practitioners to define their own brand identity while offering an experience that matches the high standards of their care. Modern medical office design for independent physicians is now a strategic asset that signals excellence before a single word is exchanged.
From Sterile to Sophisticated: The Psychological Shift
Environmental stressors can trigger significant physiological markers in patients, such as elevated heart rates and cortisol levels. By moving away from the "institutional cold," physicians can lower these barriers to care. Independent specialists are leading this charge, recognizing that a design-forward space communicates professional prestige and specialized expertise more effectively than a generic hospital suite. Utilizing Evidence-Based Design Principles, practitioners can create environments that foster healing and trust. These spaces aren't just beautiful; they're curated to support the physician’s specific practice model and patient demographic. You can see how this aesthetic comes to life in our latest renderings.
The Rise of Specialized Healthcare Clusters
The 2026 landscape is defined by the "Cluster Effect." Being situated near major institutional hubs like the Emory University Orthopaedics & Spine Hospital on Montreal Road builds immediate credibility. However, the most successful independent doctors are adopting a strategy of "Proximity Without Affiliation." This allows them to benefit from the density of a high-traffic healthcare corridor while maintaining absolute control over their brand, staffing, and business strategy. The Northlake healthcare corridor is witnessing a surge in viability, anchored by Emory’s 2026 expansion at Northlake Mall. This institutional investment provides long-term confidence in the region's healthcare activity. For the independent physician, this means the advantages of a major medical hub are available without the constraints of a hospital-system lease. It’s about building a legacy in a premier location that values autonomy as much as it values prestige. Strategic medical office design for independent physicians ensures that your practice stands out as a high-tier alternative to massive, impersonal campuses.
Core Principles of Design-Forward Clinical Spaces
Design excellence is more than an aesthetic choice. It's a clinical imperative. For the modern practitioner, medical office design for independent physicians must balance boutique luxury with the rigorous requirements of safety-driven facility design. This means moving beyond the utilitarian. It requires a commitment to high-tier materiality, where stone, wood, and glass replace the sterile vinyl and laminate of the past. These natural elements don't just look better. They feel permanent, trustworthy, and exclusive.
Strategic glazing and window placement turn natural light into a clinical tool. Abundant sunlight is proven to reduce patient anxiety and improve staff focus. It also connects the interior to the vibrant Northlake healthcare corridor, creating a sense of openness. To see how these elements create a superior environment, view our architectural renderings. The "First Impression" zone is the heart of this shift. By rethinking the waiting room as a concierge lobby, you signal a higher level of care from the moment a patient arrives.
Lighting and Sensory Design
Patient experience is a multisensory journey that begins with the eyes but ends with the psyche. Circadian lighting systems now adjust throughout the day to support biological rhythms, improving staff productivity and stabilizing patient moods. Acoustic architecture is equally vital. Independent physicians often struggle with the "thin wall" problem found in generic office buildings. High-performance sound dampening ensures that consultations remain confidential and tranquil. In high-end concierge suites, tactile details, like textured wallcoverings and soft-touch surfaces, reinforce a sense of modern luxury.
Class-A Exterior and Interior Harmony
Your office's exterior is a 24/7 advertisement for your brand. A Class-A facility signals that you're a leader in your field before a patient even enters the door. This is particularly effective when your practice is located less than three minutes from Emory’s Northlake Mall campus. The density of the area, including the proximity to Emory University Orthopaedics & Spine Hospital on Montreal Road, creates a high-traffic healthcare cluster. This environment builds patient trust through geographic association, even while you maintain total autonomy over your practice model and business strategy. A refined, design-forward environment naturally increases patient referrals. People want to share their discovery of a premium healthcare destination. If you're ready to elevate your professional image, connect with our planning team to discuss your vision.
Strategic Layouts for Independent Physician Autonomy
Autonomy is more than a business model; it’s a design philosophy. For the specialist, medical office design for independent physicians must facilitate a seamless operational flow that standard hospital suites often lack. A strategic floor plan allows you to command the patient experience from the initial greeting to the final check-out. By prioritizing a logic-driven layout, you eliminate the friction that leads to physician burnout and patient dissatisfaction. This curated approach is a hallmark of The Rise of Boutique Healthcare Space in Atlanta, where independent doctors are reclaiming their professional narrative through intentional architecture.
Effective layout planning follows a methodical four-step process:
- Map the Patient Journey: Define every touchpoint from the arrival lounge to the exit. This ensures a sense of unhurried progression and visual privacy.
- Segregate Zones: Separate clinical exam areas from administrative noise. This reduces clutter and maintains a tranquil, high-end atmosphere for focused consultations.
- Optimize Physician Flow: Design the "back of house" to minimize travel time between patient rooms. Every minute saved is a minute returned to patient care.
- Incorporate Flex-Rooms: Designate adaptable spaces for telehealth or specialized private consults. These rooms future-proof your practice against shifting care models.
Build-to-Suit vs. Pre-Configured Suites
The freedom of a build-to-suit model is indispensable for those practicing concierge medicine. Pre-configured suites often force physicians into rigid exam bays that don't accommodate modern diagnostic equipment or the unhurried pace of private consults. Custom planning allows you to design larger, hospitality-focused rooms that reflect your independent brand identity. This level of customization ensures your environment is as specialized as your medical expertise. It’s about creating a space that works for you, rather than you working around the limitations of the space.
Maximizing ROI Through Efficient Space Planning
Prestige shouldn't come at the cost of efficiency. Smart medical office design for independent physicians optimizes every square foot, reducing "dead space" in hallways and oversized storage areas. According to the Whole Building Design Guide for healthcare, a facility’s design should communicate competence and care while meeting rigorous HIPAA and ADA standards. Strategic proximity to Emory’s 2026 expansion at Northlake Mall and the Emory University Orthopaedics & Spine Hospital on Montreal Road provides the traffic and credibility of a major medical hub. Being located less than three minutes from these institutions allows you to capitalize on this healthcare density while maintaining the agility of an independent practice. This balance of strategic location and bespoke design is the most reliable path to long-term practice viability.
Integrating Technology and Biophilia for Patient Retention
The elite medical practice in 2026 is defined by a seamless intersection of high-tech utility and organic serenity. Biophilic design is now an essential component of the wellness-focused patient experience, moving beyond simple aesthetics to become a functional tool for healing. By integrating nature-inspired architectural elements, practitioners can significantly reduce "White Coat Hypertension" and foster a sense of immediate tranquility. Modern medical office design for independent physicians must bridge the gap between digital efficiency and human comfort, creating a "Smart Suite" that anticipates the needs of both the patient and the provider.
In these sophisticated environments, IoT systems manage climate, lighting, and patient check-in with quiet precision. This automation allows the atmosphere to shift subtly throughout the day, maintaining a consistent sense of peace. Living walls and organic textures serve as tactile reminders of the outside world, grounding the clinical experience in a more natural, less intimidating context. This intentionality is what distinguishes a boutique practice from a generic institutional facility.
The Tech-Forward Medical Environment
True luxury is often found in what you don't see. In a design-forward suite, technology is ubiquitous but hidden. Cables and hardware are integrated into the architecture to maintain a clean, boutique feel. Digital wayfinding systems provide a stress-free journey from the lobby to the exam room, eliminating the confusion often associated with massive hospital campuses. Telehealth infrastructure is no longer an afterthought; it's a core architectural requirement. Dedicated virtual consult zones are designed with optimized lighting and acoustic dampening to ensure that remote care feels as personal and professional as an in-person visit.
Evidence-Based Design (EBD) for Better Outcomes
Evidence-Based Design (EBD) provides the scientific foundation for these aesthetic choices. Specific color palettes are selected not just for beauty, but for their proven impact on patient recovery and satisfaction. Providing a direct view-to-nature or incorporating biophilic patterns has been shown to reduce perceived pain and anxiety levels. Boutique practices that prioritize these design upgrades often see a measurable increase in patient retention. Patients don't just remember the care they received; they remember how the environment made them feel.
This commitment to a superior environment is particularly effective within a growing healthcare cluster. Operating less than three minutes from Emory’s 2026 Northlake Mall campus allows independent doctors to capitalize on institutional momentum while maintaining absolute practice autonomy. The density of specialists near the Emory University Orthopaedics & Spine Hospital on Montreal Road creates a vibrant ecosystem where prestigious, independent brands can thrive. If you’re ready to redefine your practice environment, schedule a consultation with our design team.
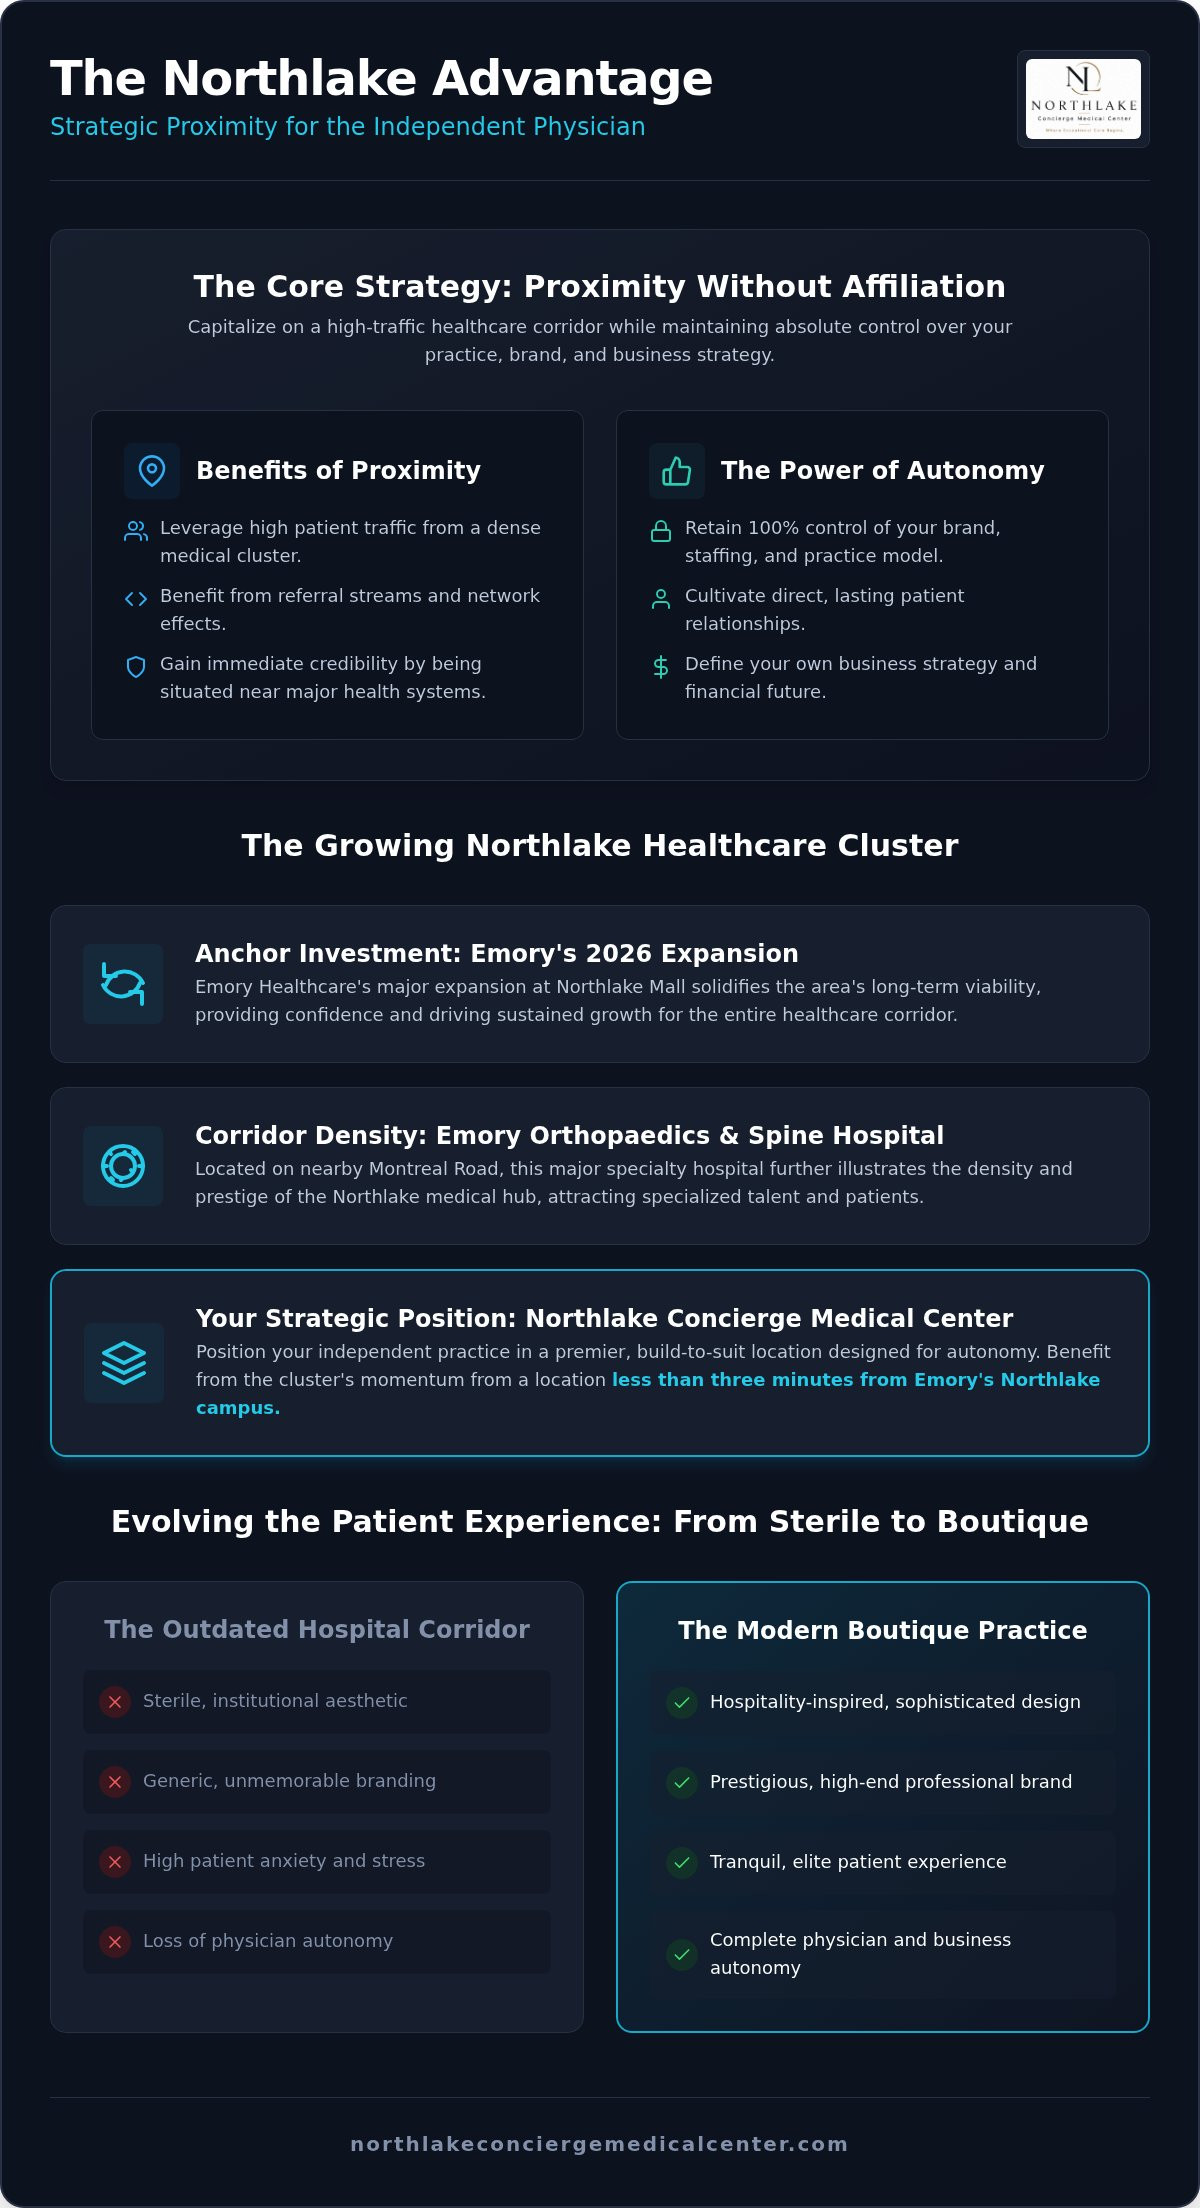
The Northlake Advantage: Strategic Proximity for Independent Doctors
The final component of a successful practice isn't found within the walls of the suite; it's in the strategic placement of the building itself. Emory’s 2026 expansion at Northlake Mall is a powerful catalyst for local growth, transforming the area into a premier healthcare destination. For the specialist, this institutional investment provides a layer of long-term confidence in the region’s viability. However, the true advantage lies in maintaining proximity without implied affiliation. By choosing a location less than three minutes from Emory’s Northlake campus, you benefit from the high-traffic corridor while retaining absolute control over your brand and patient relationships. This is where Class-A Medical Office Suites in Tucker offer a decisive edge, providing an elite environment that hospital-owned campuses simply cannot replicate.
The density of the Northlake corridor is further illustrated by the presence of the Emory University Orthopaedics & Spine Hospital on Montreal Road. This concentration of medical services creates a cluster effect that naturally attracts patients seeking high-tier care. Strategic medical office design for independent physicians allows you to capitalize on this momentum, positioning your practice as a boutique alternative to the often impersonal experience of a massive health system. Regional access is equally critical. Being situated minutes from both I-285 and I-85 ensures that your practice remains accessible to patients traveling from across Metro Atlanta, expanding your market reach without increasing your overhead.
The Healthcare Cluster Strategy
Institutional investment in the Tucker and Northlake area ensures that the infrastructure will support specialized medical activity for decades to come. Independent physicians are increasingly choosing boutique developments over traditional hospital leases to avoid the "lost in the crowd" feeling of large campuses. You can capitalize on the concentration of medical services while operating with the agility of a private practice. This strategy allows you to build prestige by association while keeping your business strategy entirely autonomous. It’s about being part of a high-traffic medical hub on your own terms, free from institutional overhead and restrictive branding guidelines.
A Visionary Choice for Atlanta Physicians
Northlake Concierge Medical Center represents a visionary shift for Atlanta’s independent medical community. It offers the prestige of a boutique address in a region that is rapidly becoming the city’s newest healthcare anchor. Practitioners are migrating to this corridor because it offers the perfect intersection of professional functionality and aesthetic excellence. Choosing a dedicated boutique space means your environment will always reflect your commitment to quality rather than a corporate template. The future of medical office design for independent physicians is rooted in this balance of strategic location and bespoke design. It’s a partnership that prioritizes your independence as much as your professional pride.
Secure Your Future in Atlanta’s Premier Healthcare Corridor
The transition toward boutique healthcare represents a strategic evolution for the modern practitioner. By prioritizing sophisticated medical office design for independent physicians, you transform a clinical necessity into a prestigious branding asset. You've explored how integrating biophilic elements and advanced IoT systems can elevate the patient journey. You also recognize the undeniable strength of the Northlake healthcare cluster. Operating just three minutes from Emory's 2026 Northlake Mall expansion and near the Emory University Orthopaedics and Spine Hospital on Montreal Road provides institutional momentum while protecting your absolute autonomy. This strategic proximity offers the traffic of a major medical hub without the constraints of a hospital-system lease.
This is your opportunity to lead the next generation of specialized care in Atlanta. Our boutique Class-A environment and flexible build-to-suit planning ensure your suite is as unique as your practice model. It’s time to move beyond sterile, outdated designs and embrace a space that reflects your professional pride. Your vision deserves a location that matches your ambition.
Frequently Asked Questions
What is the difference between Class-A and Class-B medical office design?
Class-A medical office design represents the pinnacle of quality, featuring premier building materials, advanced technology, and high-end aesthetic finishes like stone and glass. While Class-B spaces are often functional and utilitarian, Class-A developments prioritize the patient experience through hospitality-inspired lobbies and superior architectural details. This level of quality is essential for practitioners looking to build a prestigious brand identity that stands out in a competitive market.
How much does a build-to-suit medical office build-out typically cost?
Industry benchmarks for medical office construction in 2026 typically range between $350 and $550 per square foot for new developments. These costs reflect the complex requirements of modern clinical spaces, including specialized plumbing, electrical, and HVAC systems. While these figures represent national averages for institutional-quality properties, investing in a high-tier build-out is a strategic move to ensure long-term functionality and elite patient appeal.
How does biophilic design actually help in a clinical setting?
Biophilic design uses natural elements like living walls, organic textures, and maximized sunlight to reduce patient physiological stress markers. By bringing the outside in, physicians can lower patient heart rates and anxiety, effectively mitigating "white coat hypertension." This approach is a core part of modern medical office design for independent physicians who want to create a calming, wellness-oriented environment that fosters trust.
Why should an independent physician stay near a hospital campus like Emory?
Positioning your practice near institutional hubs like Emory’s 2026 Northlake Mall expansion or the Emory University Orthopaedics and Spine Hospital on Montreal Road creates a powerful "cluster effect." This proximity allows you to benefit from high patient traffic and geographic credibility without sacrificing your independence. It’s about being less than three minutes from major systems while maintaining absolute control over your practice model and brand.
What are the most important ADA requirements for modern medical office design?
A critical update for 2026 requires healthcare providers receiving federal financial assistance to have at least one accessible examination table and weight scale by July 8. Beyond equipment, modern ADA compliance focuses on seamless transitions and wide clearances that don't compromise the boutique aesthetic. Ensuring your suite meets these standards is vital for maintaining a truly inclusive and professional practice environment that respects patient dignity.
Can boutique medical office design improve patient retention rates?
Yes, creating an elevated, boutique environment directly influences patient loyalty by transforming a clinical visit into a premium experience. Patients are more likely to return to a practice that prioritizes their comfort through intentional design, natural light, and acoustic privacy. This design-forward approach signals a higher standard of care, making your practice a preferred destination within the growing Northlake healthcare corridor.
How long does a custom medical suite build-out take in the Atlanta market?
Timelines for custom medical build-outs in the Atlanta market generally range from six to nine months from the start of planning to final occupancy. This period includes architectural design, permitting, and the specialized construction required for clinical functionality. Starting your planning early ensures that your practice can capitalize on the area's growing momentum as institutional expansions and new primary care services continue through 2026.


