
Does a sterile, institutional waiting room signal clinical excellence, or does it quietly drive your high-net-worth patients toward the exit? In a competitive healthcare market, your environment is your first and most enduring diagnostic tool. You know that a cold, uninviting space creates a psychological barrier that erodes trust before a physician even speaks. This is where patient-focused medical office design transcends simple aesthetics to become a critical operational framework. It's the physical manifestation of your practice's identity.
You recognize that a physical space should reflect the same precision as your medical expertise. We understand that noise leakage and inefficient layouts don't just compromise HIPAA privacy; they contribute to staff burnout and patient anxiety. This guide explores how sophisticated, patient-centric design transforms clinical outcomes, elevates your professional branding, and secures long-term loyalty. We'll examine the strategic intersection of hospitality-inspired aesthetics and clinical functionality. From the visionary perspective of developers like Dr. Femi Ashadele at Northlake Concierge Medical Center, you'll discover how to create a workspace that attracts both elite patients and top-tier medical talent in the Atlanta market.
Key Takeaways
- Understand the transition from sterile, institutional clinics to hospitality-inspired boutique environments that define the modern concierge medical experience.
- Learn how patient-focused medical office design utilizes biophilic elements to lower patient cortisol and acoustic engineering to guarantee HIPAA privacy.
- Discover why a design-forward professional suite serves as a passive marketing tool that enhances physician branding and reduces staff turnover.
- Evaluate the strategic benefits of ground-up build-to-suit planning for achieving operational control and clinical efficiency compared to retrofitting legacy spaces.
- Explore how integrating technology-led infrastructure into your practice layout optimizes workflows and future-proofs your clinical environment.
The Evolution of Healthcare Environments: Defining Patient-Focused Design
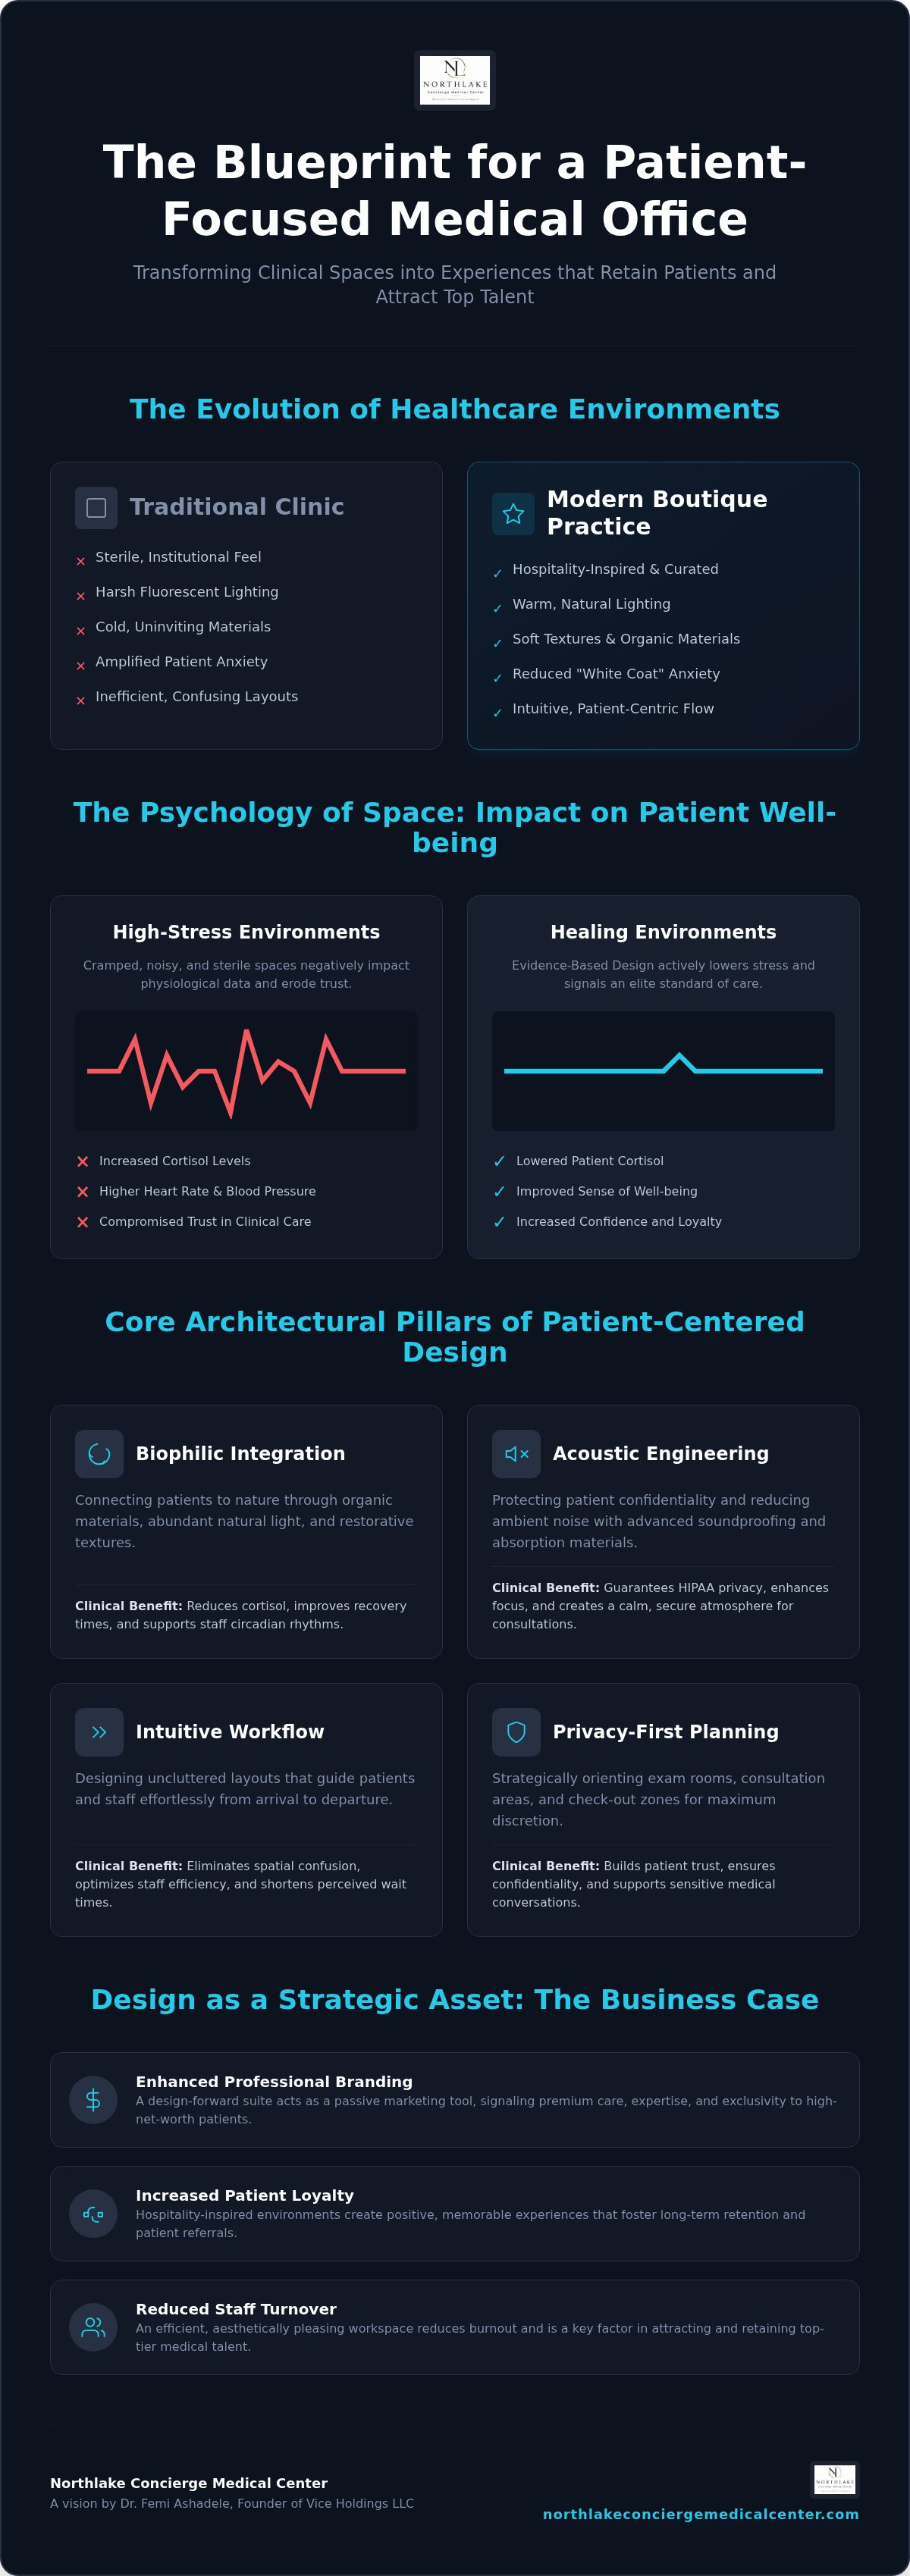
The traditional medical office often felt like a series of sterile, white boxes. Fluorescent lights and linoleum floors once signaled cleanliness, but they also amplified patient anxiety. Today, the industry is witnessing a profound shift toward patient-focused medical office design. We define patient-focused medical office design as the intentional alignment of aesthetics, privacy, and workflow. It's no longer just about the medicine; it's about the environment where that medicine is delivered. For independent specialists and concierge providers, the space is the first touchpoint of their brand identity.
From Clinical to Curated: The Hospitality Shift
Modern practices are trading industrial-grade plastic for residential-style sophistication. This isn't just a cosmetic upgrade. It's a strategic move to reduce "white coat" anxiety. By incorporating soft seating, warm lighting, and natural textures in reception areas, physicians can put patients at ease before the consultation begins. The challenge lies in balancing these high-end aesthetics with the rigors of medical-grade durability and infection control. Visionary developers, such as Dr. Femi Ashadele, prioritize materials that offer both a premium tactile experience and the ability to withstand stringent sanitization protocols. You can see how these elements converge by reviewing our latest suite renderings.
The Role of Environmental Psychology in Healing
Environmental psychology dictates how a patient perceives the quality of care they receive. A cramped, noisy waiting room doesn't just feel uncomfortable; it erodes trust in a physician's clinical expertise. Research indicates that environmental stressors can negatively impact patient physiological data, such as heart rate and blood pressure. By applying Evidence-Based Design principles, architects create spaces that actively lower cortisol levels. Biophilic design, which integrates natural light and organic textures, serves as a powerful tool in this regard.
In a boutique setting like Northlake Concierge Medical Center in Tucker, Georgia, design signals exclusivity. Lower waiting room density and private, technology-enabled consultation rooms tell the patient they're in an elite environment. This professional pride isn't just for the patient. It's a vital component in attracting top-tier medical staff who want a workspace that reflects their own standard of excellence. When the physical environment matches the level of care, the practice achieves a harmony that mass-market hospital campuses simply cannot replicate.
Core Architectural Elements of the Patient-Centered Suite
Architecture defines the patient experience before a single word is exchanged. In a boutique environment, every square foot must serve a dual purpose: clinical utility and psychological comfort. Achieving this balance requires a disciplined approach to patient-focused medical office design. It's about moving beyond the utilitarian to create a space that feels curated, intentional, and secure. Successful suites prioritize four essential pillars:
- Biophilic Integration: Connecting patients to nature through organic materials.
- Acoustic Engineering: Protecting patient confidentiality with advanced soundproofing.
- Intuitive Flow: Eliminating spatial confusion through uncluttered layouts.
- Privacy-First Planning: Orienting exam rooms for maximum discretion.
Biophilia and the 'Healing Garden' Concept
Integrating natural elements is no longer a luxury; it's a clinical necessity. Biophilic design has been shown to reduce patient cortisol levels and improve recovery times. By maximizing natural light, you don't just improve a patient's mood; you support the circadian rhythms of your staff. This creates a high-performance environment where everyone feels more alert and less fatigued. Consider utilizing a palette of wood, stone, and organic textures to mimic natural environments. These elements reduce perceived wait times by transforming a sterile hallway into a restorative path. You can explore how these textures come together in our latest design renderings.
Acoustics, Privacy, and HIPAA Compliance
Privacy is the bedrock of patient trust. Standard drywall often fails to prevent sound leakage, which can lead to inadvertent HIPAA violations. Superior acoustic engineering utilizes high-STC (Sound Transmission Class) rated partitions and specialized acoustic ceiling treatments to ensure that sensitive conversations remain within the exam room. This is especially critical as of February 2026, with updated HIPAA regulations requiring stricter notice of privacy practices regarding sensitive patient records. Integrated white noise systems and 'silent' HVAC units further refine the auditory landscape, removing the mechanical hum of institutional buildings.
Wayfinding should be intuitive and uncluttered. A patient should never feel lost or confused within your suite. Strategic furniture placement and clear sightlines guide visitors naturally from the reception to the consultation room. We also emphasize the importance of discreet check-out zones. These areas protect patient financial and medical privacy, ensuring that their visit concludes with the same dignity it began. If you're ready to elevate your practice environment, we invite you to connect with our planning team to discuss your custom layout.
The Business Case: Impact on Retention and Efficiency
A sophisticated environment isn't a luxury. It's a strategic asset. For independent specialists, the physical clinic acts as a silent partner in patient acquisition. High-net-worth individuals don't just pay for clinical outcomes; they pay for the experience. When your office mirrors the refined aesthetic of a boutique hotel, you signal a higher tier of care. This intentionality justifies concierge-level pricing and strengthens patient loyalty in a crowded Atlanta market.
Design as a Branding Asset
Your physical space must reflect your digital identity. If your website promises elite care but your waiting room feels institutional, you create a brand gap that can alienate patients. Those seeking personalized attention often gravitate toward boutique physician office suites because the environment validates their investment. Patient-focused medical office design ensures that every touchpoint, from the lobby to the consultation room, reinforces your professional image. This alignment is critical for specialists looking to secure long-term retention among a discerning clientele.
Operational Efficiency and Staff Retention
A well-designed office doesn't just soothe patients; it preserves your most valuable resource: your staff. A 2026 report highlighted that clinician burnout is rising, which directly erodes the quality of care. Efficient layouts reduce this strain. By centralizing supply storage and designing ergonomic workstations, you minimize unnecessary movement and physical fatigue. This methodical organization creates a sense of calm that permeates the entire practice, making it a place where top-tier medical talent wants to stay.
We utilize an "on-stage/off-stage" planning model to separate public patient areas from private staff zones. This allows clinicians to recharge in quiet, dedicated breakrooms, ensuring they remain composed and professional when they are on-stage with patients. Strategic design optimizes square footage for better throughput without ever making the patient feel like they're on an assembly line. It creates a steady, purposeful rhythm that benefits both clinical outcomes and the practice's long-term profitability.
Build-to-Suit Planning: Customizing for Specialized Care
Retrofitting a legacy hospital space often feels like a compromise. You're forced to work within the constraints of outdated plumbing, rigid structural columns, and a sterile aesthetic that contradicts your brand. Ground-up build-to-suit planning offers the opposite: total operational control. This approach allows for a pure expression of patient-focused medical office design, where the architecture is built around your specific clinical workflow rather than the other way around. Dr. Femi Ashadele, the visionary developer behind Northlake Concierge Medical Center, emphasizes that a modern medical suite must be as technologically advanced as it is aesthetically refined.
Defining Your Practice’s Spatial Requirements
The ideal ratio of exam rooms to administrative space varies by specialty. A high-volume primary care practice requires different circulation paths than a surgical specialist. When you plan from the shell stage, you can account for the specific power, ventilation, and structural loads required by advanced diagnostics or specialized equipment. For instance, custom medical suites for dermatology require specific lighting strategies and layout considerations to ensure both clinical precision and patient comfort. Flexible floor plans allow you to adapt as your practice grows or as new clinical modalities emerge, ensuring your investment remains viable for decades.
Technology-Enabled Professional Environments
Technology is the invisible infrastructure of a premium medical environment. Dr. Ashadele leverages his background in software engineering and cybersecurity to ensure that these buildings are "smart" from the foundation up. This includes cybersecurity-first infrastructure that protects patient data at the hardware level. Smart building features such as touchless entry, automated climate control, and integrated patient check-in kiosks reduce friction and enhance the feeling of modern luxury.
Designing for the "Hybrid" practice is no longer optional. Your suite must seamlessly blend in-person care with dedicated telehealth portals that maintain the same level of privacy and professionalism. This future-proofing ensures that whether a patient is in your exam room or on a screen, they experience the same high standard of care. By prioritizing patient-focused medical office design during the planning phase, you eliminate the friction of retrofitted spaces and create a truly elite environment. If you're ready to design a space that reflects your clinical excellence, schedule a consultation with our build-to-suit experts today.
Northlake Concierge: A Masterclass in Boutique Medical Design
The development at 2054 Harobi Drive represents more than just a new address. It's the physical manifestation of a superior standard in healthcare real estate. As the gold standard for Class-A medical office suites in Tucker, this project moves patient-focused medical office design from a theoretical framework into a tangible reality. Under the visionary leadership of Dr. Femi Ashadele, Northlake Concierge Medical Center merges elite technology infrastructure with a boutique aesthetic that mass-market hospital campuses simply cannot replicate. It's a space designed for physicians who view their office as a vital extension of their clinical brand.
Sophisticated Design Meets Strategic Location
Location is a critical diagnostic tool for practice growth. Situated within the vibrant Northlake/Tucker corridor, this development offers strategic proximity to the healthcare activity surrounding Emory University Orthopaedics & Spine Hospital. This provides essential market context and visibility without the rigid operational constraints often found in hospital-owned facilities. Accessibility remains a primary driver for patient retention. The site ensures a seamless commute for patients traveling from Brookhaven, Buckhead, and Decatur via the I-285 and I-85 interchange. You can view our architectural renderings to see how natural light and organic palettes are utilized to create a restorative, high-end environment.
The Independent Physician’s Destination
For specialists aiming to elevate their professional image, Northlake Concierge is the premier choice for concierge medicine office space in Atlanta. Independent practitioners often struggle to find environments that reflect their commitment to personalized care. Our boutique approach provides the operational control necessary to curate every detail of the patient journey. By implementing patient-focused medical office design at the shell stage, we eliminate the friction of retrofitted layouts. This ensures that your "on-stage" patient areas remain serene while your "off-stage" clinical workflows are optimized for maximum efficiency.
The 2026-2027 development cycle represents a pivotal opportunity for physicians to secure their professional legacy in Metro Atlanta. As the healthcare landscape shifts toward specialized outpatient care, your physical environment will be your most powerful marketing asset. We invite you to consult with our team on build-to-suit opportunities that align your clinical expertise with a workspace of equivalent prestige. This is your chance to move beyond the utilitarian and embrace a future of intentional, design-forward medicine.
Elevating the Standard of Independent Practice
A superior practice environment is the physical signature of your clinical excellence. You've seen how intentionality in space planning transforms patient trust and staff longevity. By moving beyond the institutional constraints of legacy hospital campuses, you gain the operational control necessary to deliver true concierge care. This strategic shift isn't just about aesthetics; it's about securing a professional legacy in a market that increasingly values the boutique experience. Northlake Concierge Medical Center, a Class-A boutique development managed by Vice Holdings LLC, stands as the premier destination for this evolution.
Integrating patient-focused medical office design into your long-term strategy ensures your practice remains both resilient and prestigious. Our strategic Tucker location offers the visibility and accessibility your patients demand, combined with the customizable flexibility of build-to-suit planning. It's time to align your workspace with the caliber of care you provide. We invite you to secure your boutique medical suite at Northlake Concierge Medical Center and lead the future of specialized medicine in Atlanta. Your visionary environment awaits.
Frequently Asked Questions
What is the most important element of patient-focused medical office design?
The most critical element is the intentional alignment of aesthetics, privacy, and clinical workflow. It's about moving beyond surface-level luxury to create a space that reduces patient anxiety while maximizing physician efficiency. Successful designs prioritize the patient's psychological comfort alongside the staff's operational needs. This balance ensures that every architectural choice, from lighting to exam room orientation, reinforces the practice's professional identity and commitment to high-tier, specialized care.
How does medical office design impact patient retention for specialists?
Design serves as a powerful passive marketing tool that builds immediate trust. For specialists, a refined, boutique environment validates the patient's investment in their health. High-net-worth individuals often equate the quality of the physical space with the quality of clinical expertise. By providing a stress-free, premium experience, practices can significantly improve satisfaction scores. This emotional connection drives long-term loyalty and reduces the likelihood of patients seeking care from larger, more institutional competitors.
Is biophilic design worth the investment in a clinical setting?
Biophilic design is a clinically proven investment that directly impacts the patient experience. Research indicates that natural elements like daylight, wood textures, and indoor greenery can lower cortisol levels and reduce perceived wait times. These features create a restorative atmosphere that benefits both patients and staff. In a high-performance medical setting, biophilia isn't just a trend; it's a strategic tool for creating a calmer, more dignified environment that supports healing.
What are the HIPAA requirements for medical office acoustics and privacy?
HIPAA requires covered entities to implement reasonable safeguards to protect patient privacy, including auditory discretion. Modern acoustic engineering utilizes high-STC rated partitions and white noise systems to prevent sound leakage from exam rooms. As of February 16, 2026, updated regulations emphasize stricter protections for sensitive patient records, making acoustic privacy even more critical. Ensuring that financial and medical discussions remain confidential is essential for maintaining compliance and fostering a secure environment for every patient.
How does build-to-suit medical planning differ from a standard office build-out?
Build-to-suit medical planning involves designing a space from the shell stage to meet specific clinical requirements. Unlike standard office build-outs, these projects must account for specialized power loads, medical-grade ventilation, and specific structural reinforcements for heavy diagnostics. It allows for a customized layout that perfectly mirrors your unique workflow. This approach ensures that your patient-focused medical office design is fully realized without the compromises often found when retrofitting legacy hospital or retail infrastructure.
Can modern medical office design actually improve clinical outcomes?
Modern design directly influences clinical outcomes by reducing environmental stressors for both patients and clinicians. Lowering patient anxiety through thoughtful aesthetics can result in more accurate physiological readings during exams. Simultaneously, ergonomic workstations and "off-stage" staff zones reduce clinical burnout, which a 2026 report identified as a primary driver of eroded care quality. When patient-focused medical office design is prioritized, the environment is optimized for focus, leading to fewer errors and better results.
Why is the Northlake/Tucker corridor becoming a hub for boutique medical practices?
The Northlake/Tucker corridor offers a strategic blend of high visibility and elite accessibility. Its location near the I-285 and I-85 interchange makes it a convenient destination for patients across Metro Atlanta, including Brookhaven and Decatur. Proximity to the Emory Northlake campus provides a robust healthcare ecosystem without the operational limitations of hospital-owned real estate. Northlake Concierge Medical Center leverages this geographic advantage, offering a design-forward alternative for independent physicians seeking a prestigious professional image.


