
Is your practice a destination or just another room in a sterile hospital system? With hospital-owned entities now employing 78% of physicians, independent practitioners face a critical choice between institutional anonymity and boutique distinction. You likely feel the weight of this consolidation and the difficulty of maintaining a unique identity in a landscape of generic, uninspiring campuses. A refined medical office design is the strategic antidote to this trend. It transforms a clinical necessity into a high-yield asset that attracts high-net-worth patients who prefer curated experiences over massive, confusing corridors.
You've built a reputation for excellence, and your physical environment must reflect that professional prestige. This article explores how sophisticated, design-forward environments convert patient experience into long-term practice value. We'll examine the "Emory Gravity Wave" at Northlake Mall and how standalone Class-A spaces offer the privacy and geographic leverage needed to thrive in 2026. From maximizing revenue per square foot to mastering the VIP client experience, you'll discover how to leverage the Northlake healthcare corridor to reclaim full control over your brand and your future.
Key Takeaways
- Learn how a refined medical office design serves as a strategic asset to convert institutional traffic into boutique practice equity.
- Leverage the "Emory Gravity Wave" and the 2026 Northlake Mall expansion to drive volume while maintaining absolute brand independence.
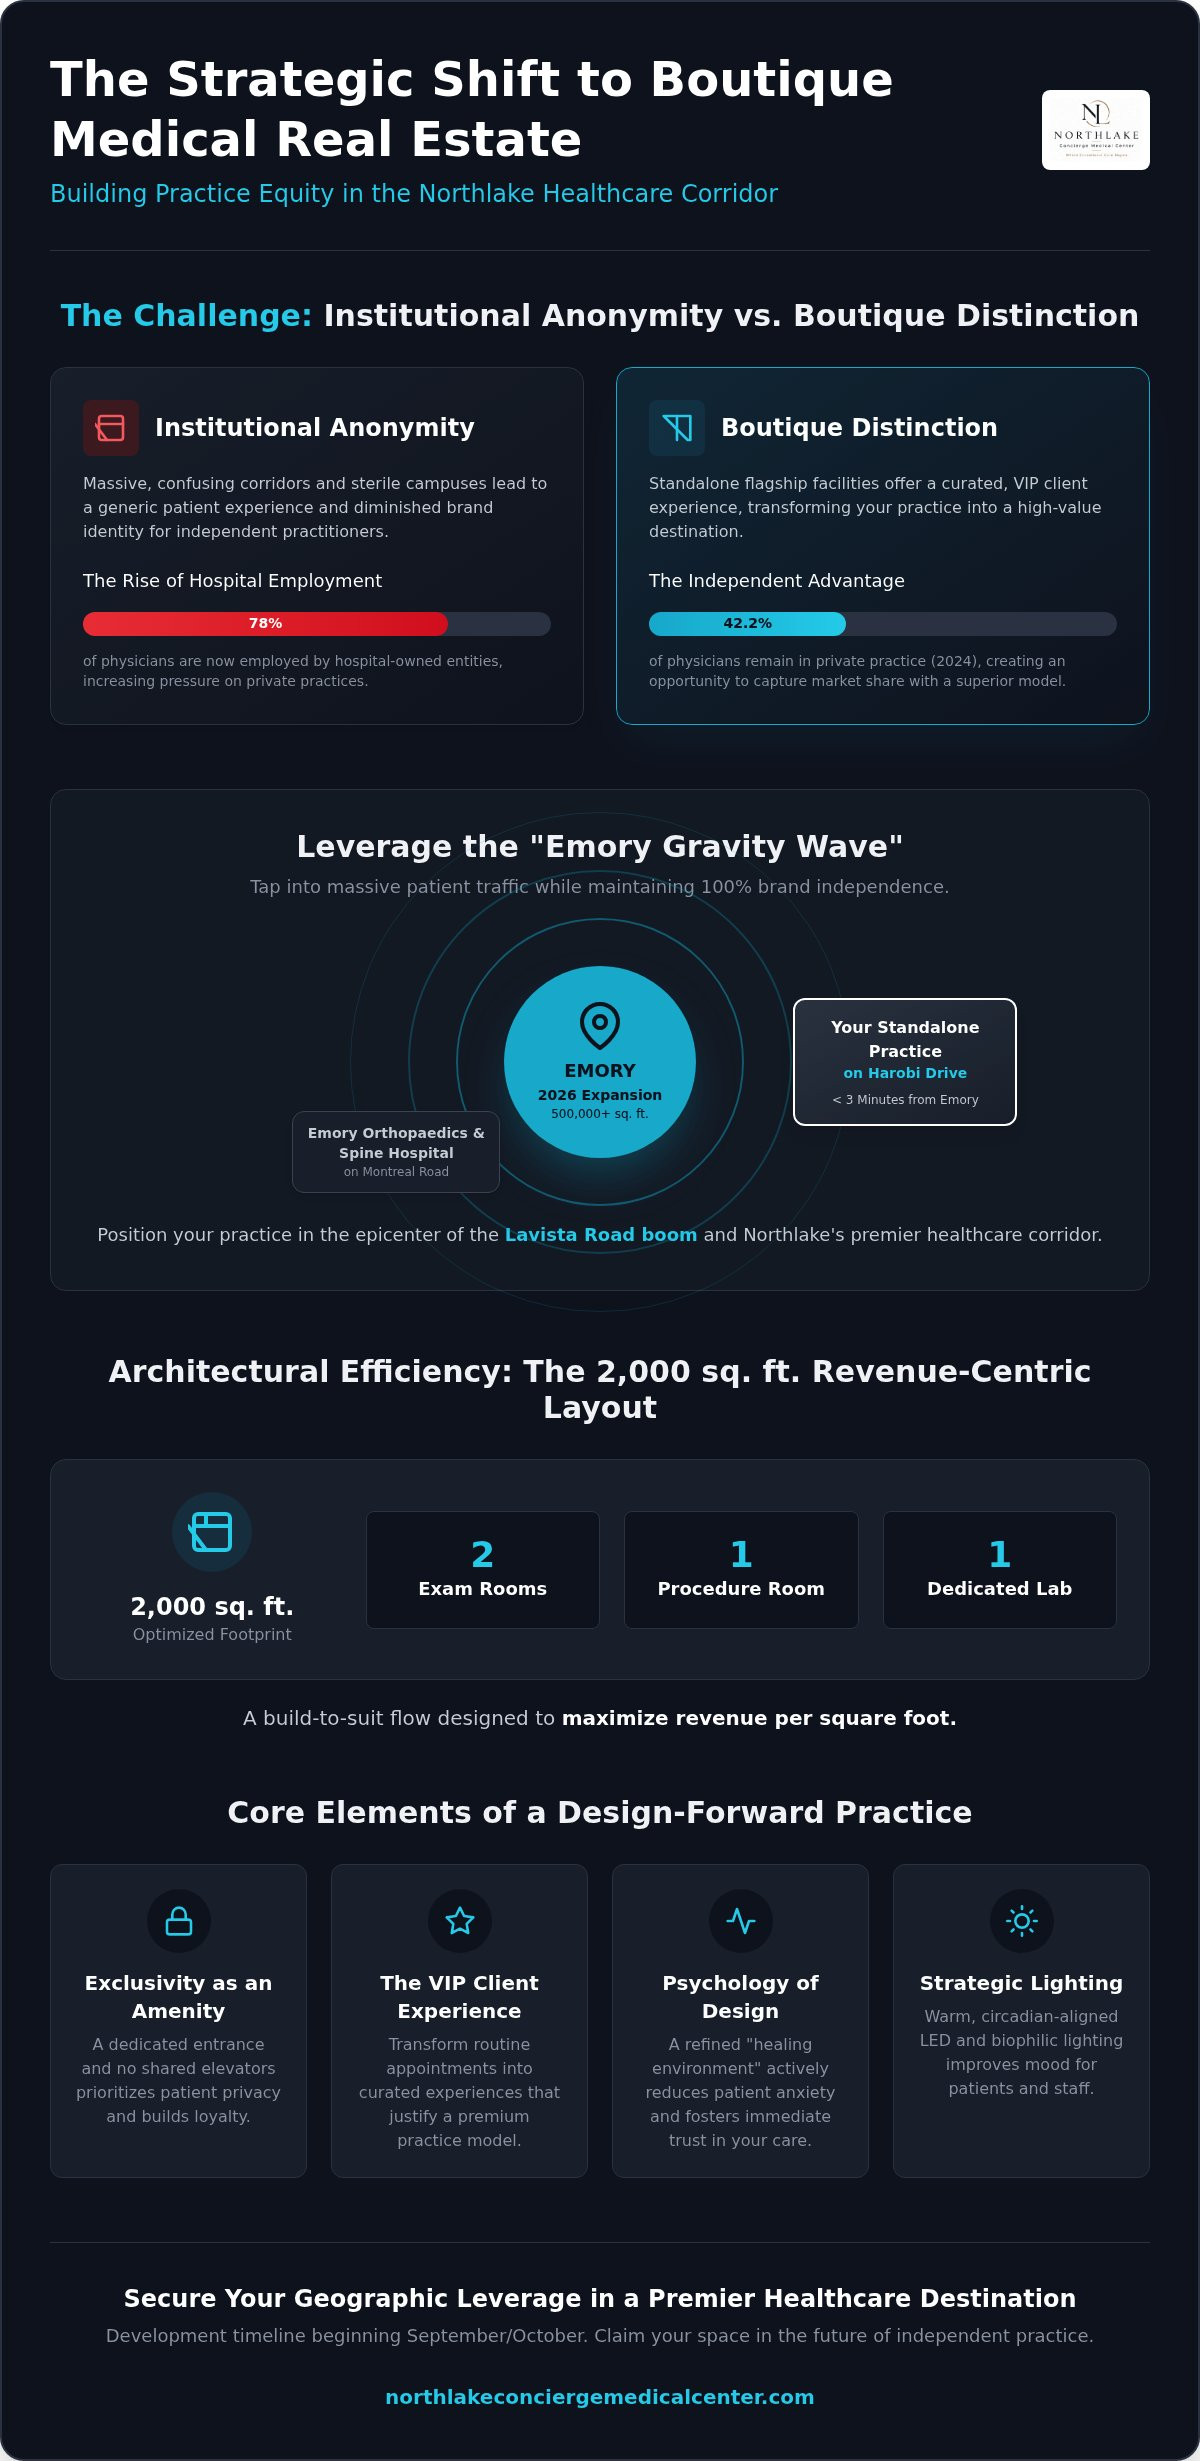
- Maximize revenue per square foot using the 2,000 sq. ft. footprint, featuring two exam rooms, one procedure room, and a dedicated lab.
- Prioritize patient privacy with standalone flagship medical facilities that eliminate shared elevators and sterile, crowded corridors.
- Secure your geographic leverage on Harobi Drive, the premier destination for elite specialists seeking boutique medical Class-A spaces.
Beyond the Clinical: The Strategic Shift Toward Refined Medical Office Design
Refined medical office design isn't just about aesthetics. It's the strategic intersection where high-end hospitality meets clinical precision. For years, independent physicians were trapped in the "clinical cold" of the mid-aughts. Those spaces were characterized by sterile, uninspiring layouts that felt utilitarian and disposable. Today, the shift toward a standalone flagship medical facility allows practitioners to build long-term practice equity through refined medical office design. It's a move away from being a tenant in a massive system to becoming a destination in a premier healthcare corridor.
The Psychology of Boutique Medical Real Estate
High-end environments do more than look good; they actively reduce patient anxiety and foster immediate trust. When a patient walks into a space that feels curated, their perception of the clinical care rises. This is vital for independent practices competing against aggressive institutional investment. With only 42.2% of physicians remaining in private practice as of 2024, a distinct market position is no longer optional. A prestigious address on Harobi Drive does more than attract high-net-worth patients. It acts as a primary driver for physician recruitment. Top-tier talent wants to work in spaces that reflect their own professional standards. You won't find this level of intentionality in the anonymity of massive hospital towers. Instead, boutique medical Class-A spaces offer a sense of modern luxury that hospital campuses simply can't replicate. By utilizing healing environments, you create a sanctuary that supports both the patient and the provider.
Exclusivity as a Clinical Amenity
Privacy is now a core clinical requirement. In a post-pandemic market, concierge patients prioritize discrete boutique spaces over crowded public facilities. A dedicated entrance and the absence of shared elevators are essential amenities that build patient loyalty. This level of control over the entire patient journey is only possible in standalone buildings. Sophisticated patient-focused medical interior design significantly increases patient lifetime value. It transforms a routine appointment into a VIP client experience. Positioning your practice just three minutes from Emory’s 500,000+ sq. ft. expansion at Northlake Mall and near the Emory Orthopaedics & Spine Hospital on Montreal Road provides immense geographic leverage. You benefit from the "Emory Gravity Wave" of patient traffic while maintaining absolute brand independence. With the upcoming September and October timeline for development, now is the moment to secure a footprint in the Lavista Road boom. You can see how these concepts translate into physical space by reviewing our renderings.
Core Elements of Design-Forward Medical Interiors
Refined medical office design dictates that every finish, fixture, and floor plan serves a dual purpose: clinical efficacy and aesthetic prestige. The transition from institutional utility to boutique elegance begins with the sensory experience. It's the difference between a waiting room and a lounge; a hallway and a gallery. Modern practitioners are realizing that sophisticated environments are essential tools for design for patient healing, where the architecture itself reduces stress and improves recovery. By prioritizing high-end elements, you signal a standard of care that justifies a premium practice model.
Lighting Strategy for Modern Clinical Suites
Lighting is the most immediate way to elevate a space. We've moved beyond the harsh, flickering fluorescent tubes of the past. Today's premier suites utilize warm LED systems and circadian-aligned lighting that mimics natural day-night cycles. This approach doesn't just look better; it regulates patient and staff moods throughout the day. Lighting also acts as a silent guide, using subtle shifts in intensity to define "zones" without the need for intrusive signage. Biophilic lighting is the intentional use of light to mimic natural patterns, a technique proven to lower heart rates and improve clinical outcomes in high-stress environments. Natural light remains the ultimate luxury, and our suites prioritize expansive windows to flood interiors with brightness, as seen in our latest renderings.
Material Selection: Sophisticated yet Sterile
The challenge of a boutique medical Class-A space is balancing hospitality aesthetics with industrial durability. In 2026, the standard for high-performance surfaces has evolved. We select antimicrobial quartz that mimics the depth of natural marble but withstands the rigors of medical-grade cleaning. Tactile elements play a massive role in the VIP client experience. Consider the contrast of soft, textured wallcoverings against sleek, non-porous work surfaces. These choices provide the "residential" warmth patients crave while meeting every stringent health code. It's about creating a standalone flagship medical facility that feels permanent and prestigious, rather than clinical and cold.
Acoustics are the final, invisible element of refined medical office design. Total patient confidentiality is non-negotiable for concierge and specialty practices. We utilize advanced acoustic materials and sound-masking technology to ensure that private consultations remain private. This level of intentionality is rarely found in shared hospital towers where noise bleeds through thin partitions. As Emory’s 500,000+ sq. ft. expansion at Northlake Mall nears completion in 2026, the Northlake healthcare corridor is becoming the epicenter of this design revolution. Choosing a location less than three minutes from Emory Orthopaedics & Spine Hospital provides the geographic leverage your practice needs to thrive. If you're ready to define your presence in this growing destination, connect with our leasing team to discuss your custom build-out.
Leveraging the "Emory Gravity Wave" Through Boutique Brand Identity
The 2026 completion of Emory's 500,000+ square foot expansion at Northlake Mall marks a tectonic shift for the Atlanta medical landscape. This massive development creates what we call the "Emory Gravity Wave." It's a powerful pull that brings hundreds of thousands of patients and specialized providers into the Northlake healthcare corridor. For the independent physician, this influx represents a rare opportunity for geographic leverage. By establishing a presence less than three minutes from Emory Orthopaedics & Spine Hospital on Montreal Road, you position your practice to capture significant patient overflow. The key is to leverage this traffic without being absorbed by the institutional machine. A refined medical office design acts as your brand’s visual anchor, signaling to patients that you offer a boutique alternative to the corporate clinical experience.
The Northlake Healthcare Corridor Boom
The Lavista Road boom has successfully transformed the Northlake area into a premier healthcare destination. As institutional investment pours into this thriving corridor, independent practices have a unique chance to out-compete large systems on the "patient experience" front. While hospital campuses often feel like labyrinthine bureaucracies, your practice can offer streamlined, personal care. This is why 2026 is the critical entry point for physicians seeking Class-A medical office suites in the Northlake corridor. Securing your space now ensures you're established just as the corridor’s patient density reaches its peak. You don't just want to be near the growth; you want to be the sophisticated destination for patients seeking a higher standard of care.
Standalone Flagship vs. Institutional Towers
Visibility is the foundation of practice equity. In a massive multi-tenant tower, your practice is a line on a directory. In a standalone flagship medical facility, your brand is the architecture. This distinction is vital for attracting high-net-worth patients who value privacy and exclusivity. You gain absolute control over your staffing, office culture, and the entire patient journey. Refined medical office design ensures your practice remains a distinct entity that isn't "swallowed" by neighboring institutional brands. You retain the freedom to design custom build-to-suit flows on Harobi Drive, creating a workspace that reflects your professional prestige. This strategic positioning allows you to benefit from the massive scale of the Northlake expansion while maintaining the intimate, concierge-level environment that defines elite independent medicine.
Architectural Efficiency: The 2,000 Sq. Ft. Revenue-Centric Layout
In the high-stakes world of medical real estate, size should never be confused with value. For the boutique specialist, the 2,000 square foot suite has emerged as the "Goldilocks" footprint. It's large enough to project professional prestige but compact enough to minimize overhead and maximize operational flow. This specific size allows for a refined medical office design that prioritizes the VIP client experience while ensuring every square inch contributes to the bottom line. By moving away from massive, inefficient floor plans, you can focus on high-yield room allocations that drive long-term practice equity.
Operational excellence depends on design-forward medical office layouts. These plans ensure that patient movement is fluid and staff interactions are purposeful. As you plan for growth, flexible build-to-suit options become essential. These spaces allow for seamless future technology integration, from advanced imaging to telehealth infrastructure, without requiring a total renovation. It's about building a space that is as innovative as the care you provide, providing the geographic leverage needed to thrive in the Northlake healthcare corridor.
The Revenue-Focused Room Mix
A high-performing boutique suite follows a precise architectural formula. To achieve maximum revenue per square foot, we recommend a three-step allocation strategy:
- Step 1: Dedicate space for two high-end exam rooms. These should feature integrated digital patient portals to streamline data entry and enhance the patient's sense of modern luxury.
- Step 2: Include one multi-purpose procedure room. This space is designed for versatility, accommodating everything from aesthetic interventions to minor clinical procedures.
- Step 3: Integrate one dedicated lab space. In-house diagnostics reduce turnaround times and capture billing revenue that would otherwise be lost to third-party facilities.
Customizing Build-to-Suit Flows on Harobi Drive
The efficiency of your suite is determined by how well you optimize the "back-of-house." Staff privacy and efficient charting areas are vital for maintaining a calm, professional atmosphere. By reducing "dead space" in hallways, you can expand the patient lounge, transforming it from a mere waiting area into a curated hospitality experience. It's a strategic trade-off that rewards patients with comfort and clinicians with focus. Expertly executed custom medical suite planning prevents workflow bottlenecks, ensuring that your staff remains productive even during peak volume. This level of detail is a hallmark of refined medical office design on Harobi Drive. As Emory’s 500,000+ sq. ft. expansion at Northlake Mall draws to a close in 2026, the demand for these efficient, standalone flagship medical facilities will only increase. To secure your place in this thriving corridor, contact our planning team today to review our available floor plans.
Flagship Standalone Facilities: Securing Your Practice’s Future
The shift toward boutique medical Class-A spaces is a strategic response to a market defined by institutional consolidation. As hospital systems continue to acquire smaller practices, the independent physician’s most potent defense is the creation of a distinct, high-value brand. A standalone flagship medical facility offers more than just a place to practice medicine; it provides a permanent professional address that signals stability, excellence, and exclusivity. Harobi Drive is rapidly becoming the premier destination for "concierge-level" specialists in Atlanta who refuse to be marginalized by corporate bureaucracies. Choosing a location that mirrors your clinical standards is the final step in a 2026 strategy focused on long-term practice equity.
Success in this niche market requires a developer that understands the "boutique sensibility." It's not enough to build a functional clinic. The environment must be curated to meet the expectations of an affluent patient base. Refined medical office design ensures that your physical space works as hard as your marketing team, converting every patient visit into a testament to your brand’s prestige. By securing a dedicated footprint in the Northlake healthcare corridor, you gain the geographic leverage necessary to thrive alongside institutional giants while maintaining absolute operational independence.
Northlake Concierge Medical Center: A Case Study in Refinement
Northlake Concierge Medical Center exemplifies how a refined medical office design begins at the curb. The modern exterior design acts as a silent ambassador, projecting a sense of prestige before the patient even enters the building. This visual impact is a critical component of the VIP client experience, particularly for specialists drawing patients from Brookhaven, Buckhead, and Decatur. Our facility offers the strategic advantage of being less than three minutes from the Emory Orthopaedics & Spine Hospital, allowing you to capture the benefits of the "Emory Gravity Wave" without losing your identity in a massive campus. We provide flexible leasing options specifically designed for the independent practice owner, ensuring that your real estate commitment supports, rather than stifles, your growth. You can visualize these high-tier standards by exploring our modern suite renderings.
Your Next Steps in Practice Elevation
Evaluating a potential medical office suite requires a focus on "branding potential." Consider how the architecture and layout will reflect your specific clinical niche. Does the space allow for the privacy of a dedicated entrance? Does it eliminate the clinical coldness of shared hospital elevators? These are the details that high-net-worth patients notice. The upcoming September and October timeline for development and occupancy provides a clear window for physicians to establish their flagship presence just as Emory’s 500,000+ sq. ft. expansion at Northlake Mall reaches completion in 2026. This is the moment to secure a location that truly mirrors your clinical excellence and professional aspirations.
The future of independent medicine belongs to those who prioritize the patient experience as much as the clinical outcome. By choosing a standalone, boutique environment, you are making a definitive statement about the value of your practice. If you are ready to elevate your professional presence and secure your practice’s future in Atlanta’s most exciting healthcare destination, the time to act is now. Inquire about custom build-to-suit suites at Northlake Concierge Medical Center and begin designing a space that reflects your legacy.
Defining the Future of Independent Practice Equity
Transitioning into 2026 requires more than clinical expertise; it demands a physical environment that commands respect. A refined medical office design serves as your most powerful brand ambassador, distinguishing your practice from the institutional coldness of massive hospital systems. By leveraging the "Emory Gravity Wave" and the massive patient traffic from the 500,000+ sq. ft. Northlake Mall expansion, you position your practice for unprecedented growth. This isn't just about leasing space; it's about securing a long-term professional legacy.
Our boutique Class-A medical development offers the geographic leverage and privacy that elite specialists require. With dedicated build-to-suit planning and efficient 2,000 sq. ft. layouts, you can maximize revenue while delivering a VIP client experience. Don't let your brand be swallowed by corporate consolidation. It's time to claim your space near the Emory Orthopaedics & Spine Hospital and build lasting equity in a destination designed for excellence. Your vision for a premier medical destination starts with a strategic address.
Secure Your Flagship Medical Suite in the Northlake Corridor
Frequently Asked Questions
What defines a Class-A refined medical office design in 2026?
A Class-A refined medical office design in 2026 is defined by the seamless integration of hospitality-inspired aesthetics and clinical precision. These spaces move beyond utilitarian white walls, incorporating biophilic lighting, premium antimicrobial surfaces, and advanced acoustic privacy. It's an environment designed to elevate the physician’s brand while providing a restorative experience for patients who expect a higher standard of care and modern luxury.
How much square footage does a boutique concierge practice typically require?
A boutique concierge practice typically thrives in a 2,000 square foot footprint. This "Goldilocks" size provides enough space for two high-end exam rooms, a procedure room, and a dedicated lab without the excessive overhead of larger suites. It's the ideal scale for maintaining a high revenue-per-square-foot ratio while ensuring a private, exclusive atmosphere for VIP clients who value an intimate setting.
Is Northlake Concierge Medical Center affiliated with Emory Healthcare?
No, Northlake Concierge Medical Center is a completely independent development and is not affiliated with Emory Healthcare. While we are located less than three minutes from Emory’s massive 500,000+ square foot expansion at Northlake Mall, our facility is designed for independent physicians. This strategic proximity allows practices to leverage the "Emory Gravity Wave" of patient traffic while retaining full control over their own branding and staffing.
What are the benefits of a standalone flagship medical facility over a hospital campus?
Standalone flagship medical facilities offer superior brand visibility and patient privacy compared to traditional hospital campuses. Patients avoid the stress of navigating massive parking decks and shared elevators in crowded institutional towers. For the practice owner, a standalone building provides a dedicated entrance and a distinct professional identity that isn't lost within a labyrinthine corporate system, fostering deeper patient trust and loyalty.
How does build-to-suit planning work for specialized medical clinics?
Build-to-suit planning allows physicians to customize their clinical workflow from the ground up on Harobi Drive. This process involves designing specific room allocations, such as integrated labs or specialized procedure rooms, to match your unique practice requirements. Our team works with specialists to ensure the layout maximizes operational efficiency and supports future technology integrations, ensuring your refined medical office design remains a high-yield asset for years.
Why is the Northlake corridor considered a premier healthcare destination in Atlanta?
The Northlake corridor has emerged as a premier healthcare destination due to the massive institutional investment led by Emory’s 2026 expansion. This growth has fueled the "Lavista Road Boom," attracting a high density of specialized providers and patients to the area. Independent practices benefit from this concentrated healthcare ecosystem while enjoying boutique medical Class-A spaces that provide a significant competitive edge over institutional facilities.
Can I customize my medical suite layout to include a specific lab or procedure room?
Yes, every suite at Northlake Concierge Medical Center offers flexible build-to-suit options for specialized needs. You can easily integrate a dedicated lab or a multi-purpose procedure room to streamline in-house diagnostics and capture more revenue. This level of customization is essential for modern practices, allowing you to create a high-yield environment that perfectly aligns with your specific clinical specialties and operational goals.
How does proximity to major highways like I-285 and I-85 affect patient accessibility?
Proximity to I-285 and I-85 provides exceptional geographic leverage, making your practice easily accessible to patients from Brookhaven, Buckhead, and Decatur. This central connectivity ensures that high-net-worth patients can reach your facility without the congestion typically found in denser urban cores. Our strategic location in Tucker positions your practice at the heart of Atlanta’s most accessible healthcare corridor, driving consistent patient volume.


